Custom closets in Carrollwood, FL
Create custom closets and home office storage in Carrollwood with a place for clothing, work equipment and the paperwork that gathers around the house. A fitted layout starts with what you need to use every day.
 AI-generated closet design concept
A home office with somewhere for everything
For a home office, the desk is only part of the plan. Monitor depth, chair movement, files and printer access all affect how the room feels during a working day. Closed cabinets can hold supplies while open shelves keep frequently used books nearby.
A shared room needs another layer of planning. Tell us whether the space also serves guests, hobbies or household administration so the design leaves those uses practical when the workday ends.
- List equipment dimensions
- Protect space for the chair
- Separate work supplies from household storage
Storage options for your Carrollwood home
Explore Tampa Bay service areas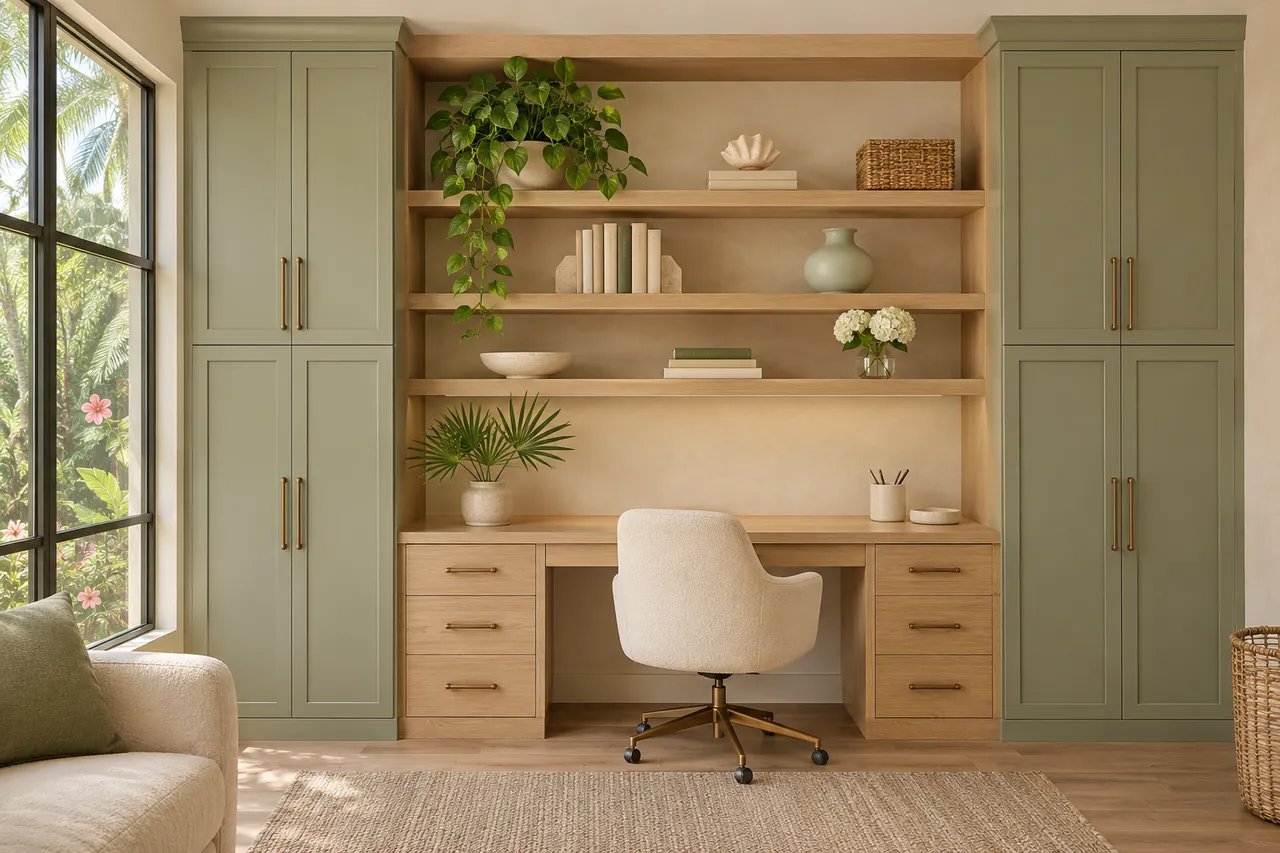
Home offices
Create a comfortable place to work with a built-in desk, useful storage and a layout that fits your room.
Walk-in closets
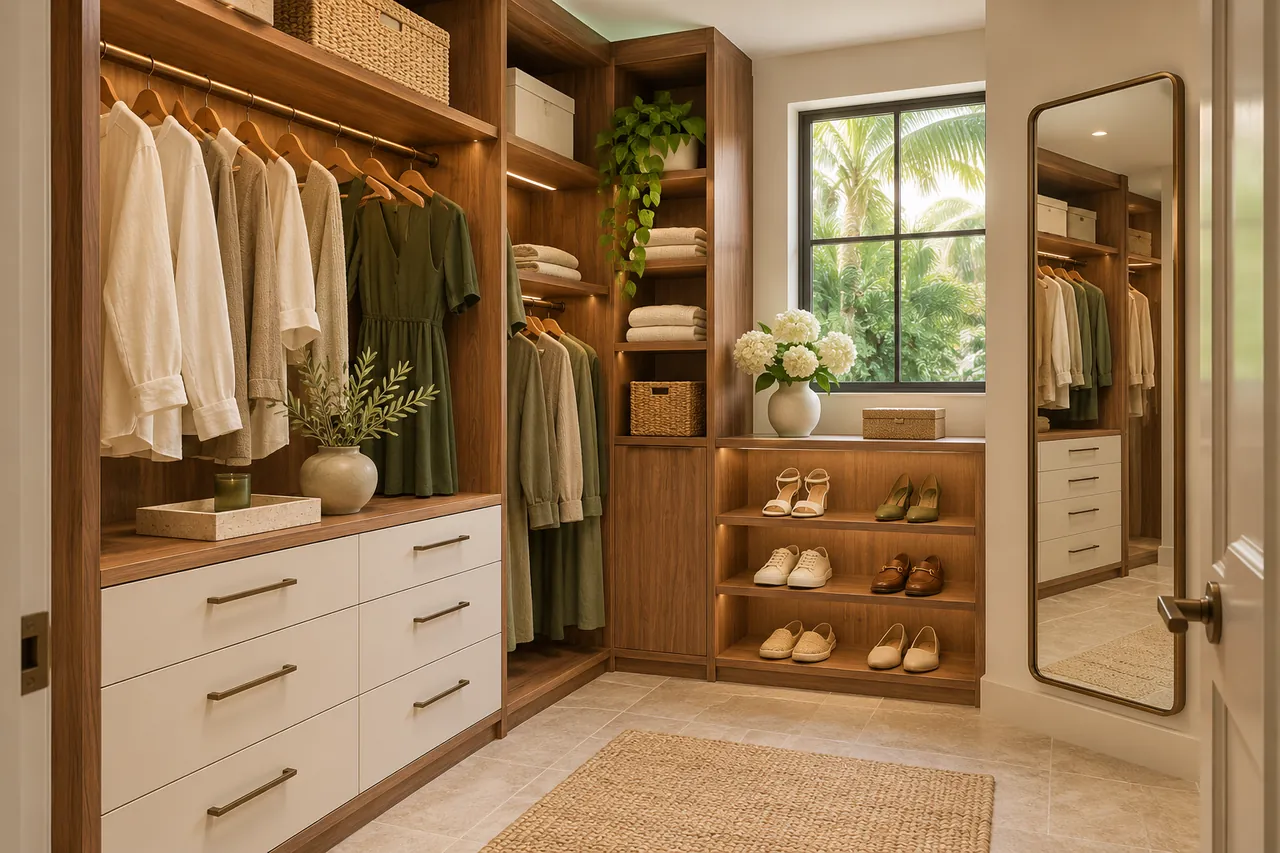
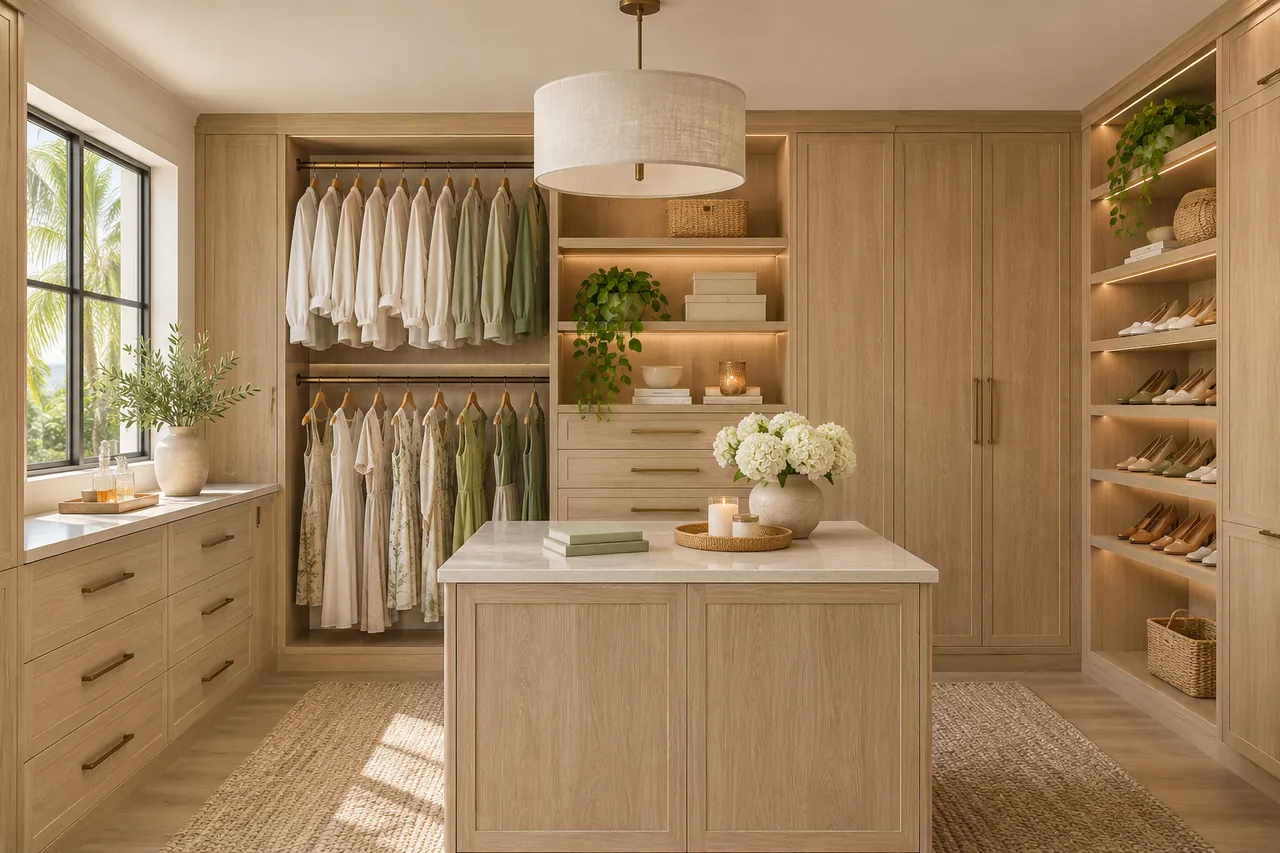
Give hanging clothes, shoes and accessories their own place in a walk-in closet planned around your wardrobe.
Reach-in closets
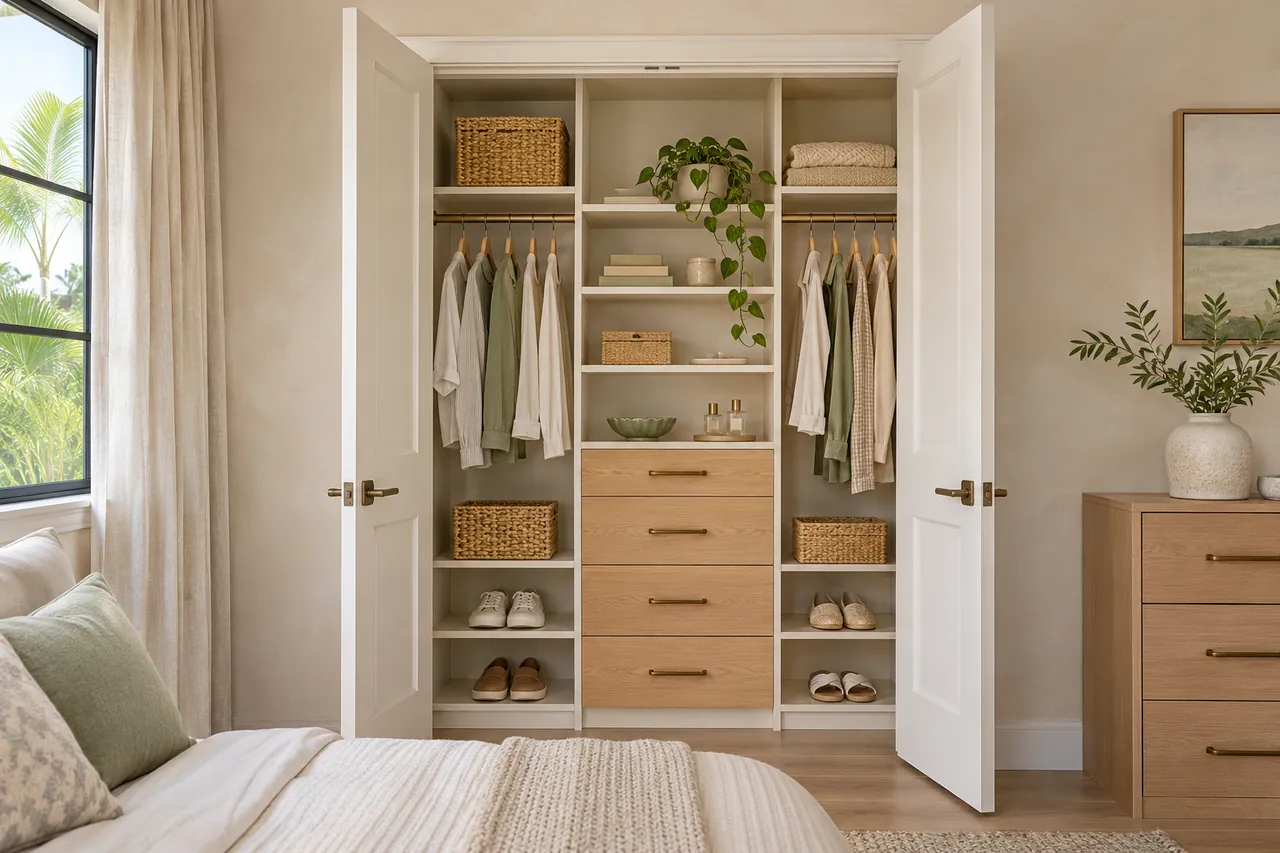
Make a bedroom or hallway closet easier to use with a measured mix of hanging space, drawers and adjustable shelving.
A measured design. An individual quote.
Share the spaces you want to organize and the features that matter to you. Your quote is based on the agreed dimensions, materials and installation scope.
Start with the consultation form. Photos and approximate dimensions are helpful, and you can select more than one room.
Plan your custom storagePlanning questions in Carrollwood
Can an office share a room with a guest bed?
Yes, when the layout accounts for both uses. Share the bed position and how often guests stay so desk and cabinet depths can be considered together.
Can the desk include hidden storage?
Closed cabinets and drawers can be planned for files, chargers and supplies. Their positions should allow comfortable access from the work area.
Start your Carrollwood storage design.
Tell us which spaces you want to organize. Start with a free design consultation, then review a layout and individual quote based on your needs.
Ordering custom closets in Carrollwood
Refresh the closet without losing bedroom space
For a Carrollwood closet redesign, begin with the existing opening and the furniture you want to retain. A deeper organizer is not automatically a better fit. Custom reach-in storage should make clothing easier to access while leaving doors and drawers free to open inside the available room.
Replace awkward shelving with a deliberate layout
Identify the current organizer sections that fail: an unused high shelf, a cramped hanging rail or a corner you cannot reach. Describe what belongs in each of those areas. A combination of hanging, shelves and drawers can be discussed against those frustrations instead of simply repeating the old arrangement with a different finish.
Coordinate a nearby office or guest room
If spare clothing shares a room with a desk, separate work equipment from the wardrobe brief. Home office built-ins can hold files and supplies while the closet handles clothing and linens. The oak reach-in concept offers a reference for divided clothing zones, subject to the actual door opening.
Prepare a Carrollwood consultation request
Use the storage design form to send your ZIP code, photos, and the features you want to change. Mention any existing shelves or cabinets that would need removal. That information helps define the design conversation and the installation questions to settle before you compare an individual proposal.