Custom walk-in closets in Tampa, made around you.
A useful walk-in closet starts with the clothes you own and the way you get ready. We plan hanging sections, drawers and shelves around your room, with a clear path through the space and a finish that feels at home.
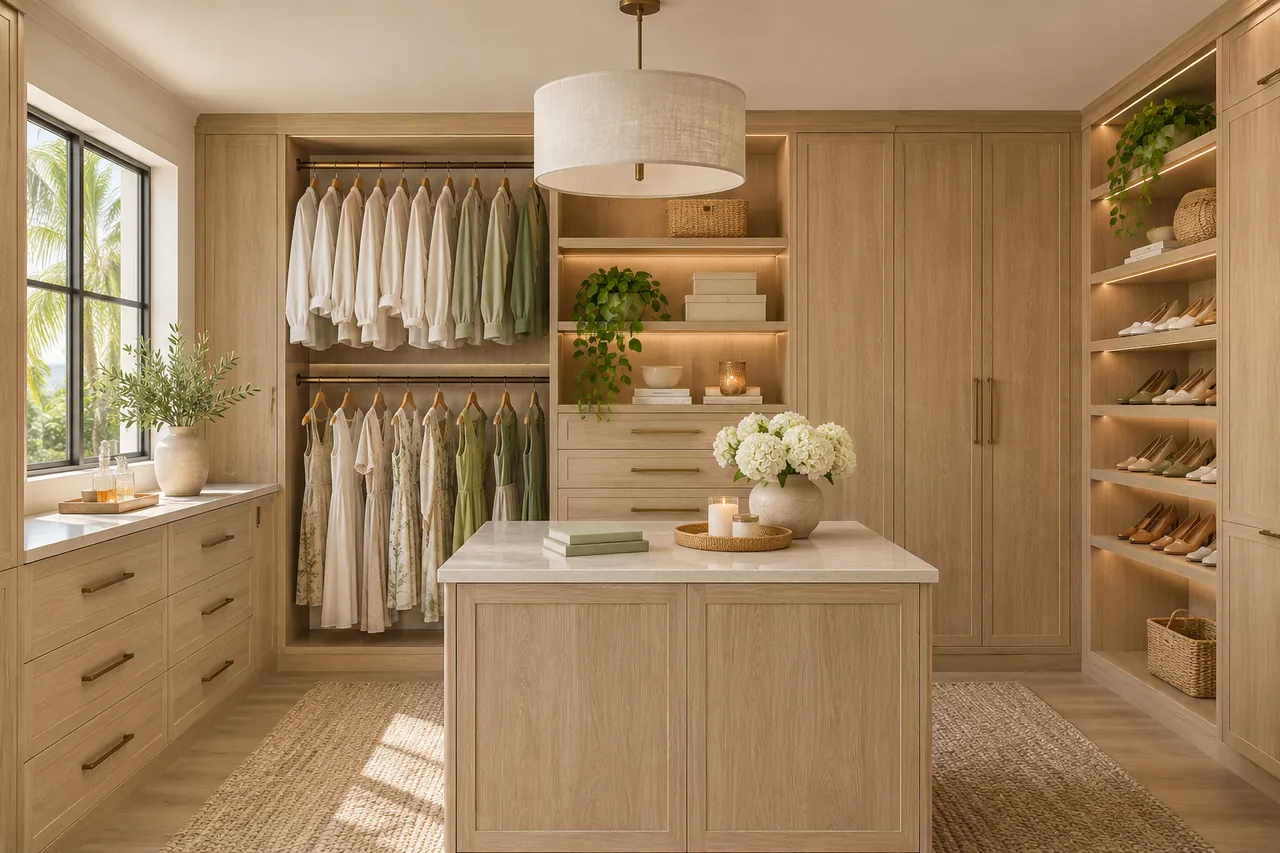 Walk-in closets · AI-generated design concept
A wardrobe layout that earns every inch.
- 01Hanging space that fits your clothesSeparate short and long hanging sections keep shirts, trousers and dresses easy to see without wasting the space below them.
- 02Drawers for everyday essentialsBring folded clothing, jewelry and small accessories into the closet with drawers positioned where you can reach them comfortably.
- 03Shoe storage you can seePlan shelf spacing around your footwear, from everyday sneakers to taller boots, instead of squeezing everything onto one shelf.
- 04An island with room to moveConsider a central drawer unit or folding surface only after checking the clearance around it and the room needed to open each drawer.
- 05Lighting and mirrorsDiscuss task lighting, mirror positions and any electrical work early, so the finished space supports dressing as well as storage.
- 06A coordinated finishCompare light, wood-look and darker finishes alongside your flooring and bedroom furniture before settling on the final design.
Walk-in closet design inspiration
Browse closet and storage inspiration →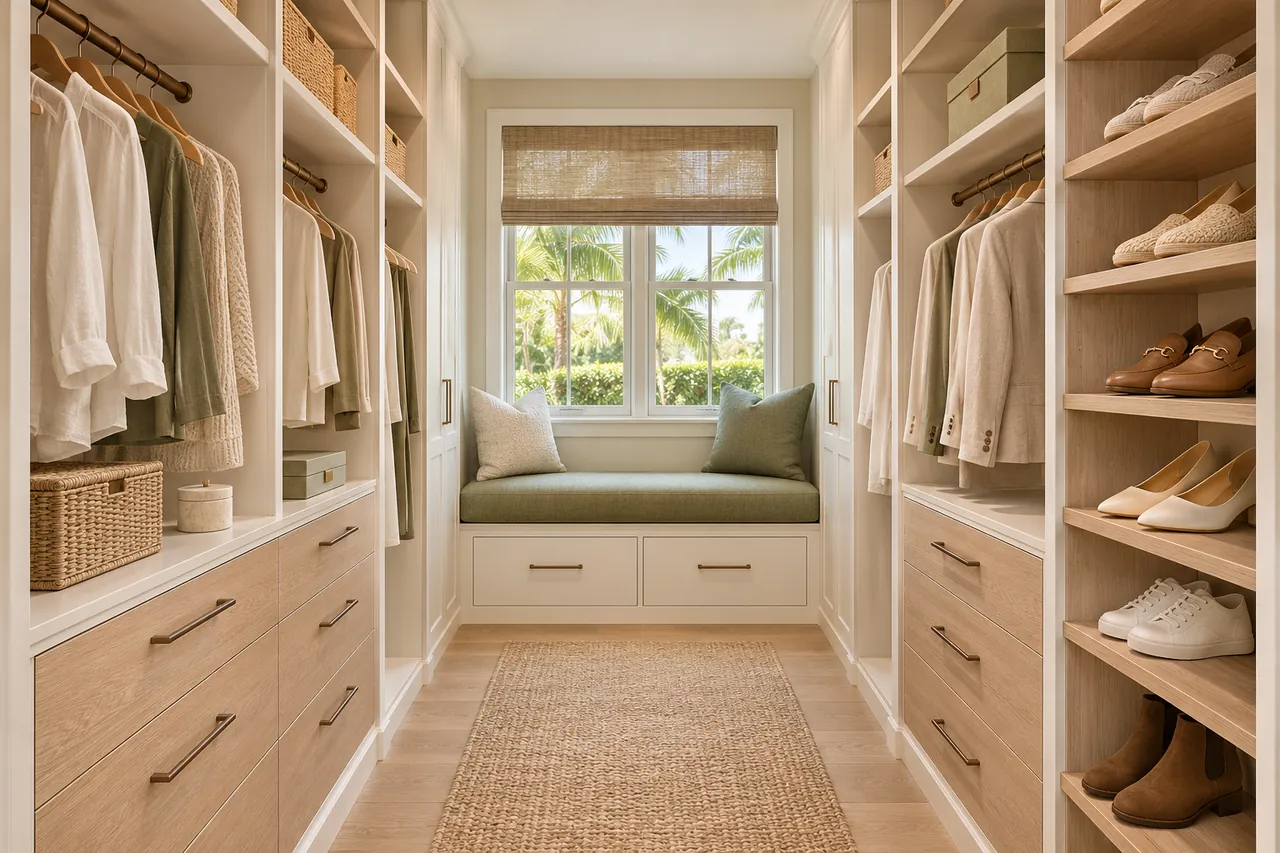
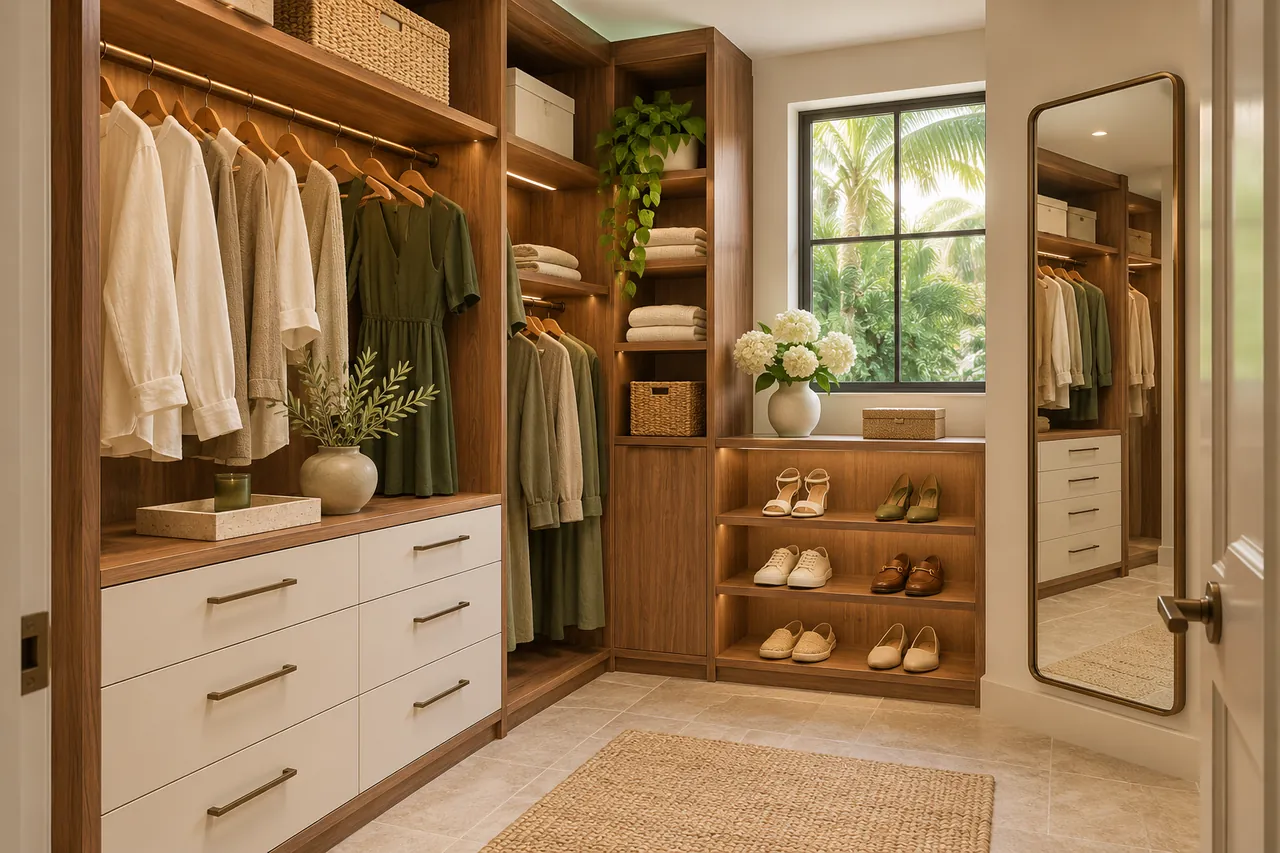
What does a walk-in closet project cost?
Every project is made to fit your space. Your quote reflects the dimensions, materials, finish and storage features you choose. We measure, agree on the design and prepare an itemized quote for your approval.
Your custom quote.
Start with a free consultation. We’ll plan your space and price the details you choose.
Get my itemized quoteCan a small room become a walk-in closet?
Yes, a compact room can support a walk-in layout when the storage depth and walking space work together. Measurements, door positions and your wardrobe determine whether an L-shaped, U-shaped or single-wall design makes sense.
Do I need an island in a walk-in closet?
An island is optional. In a narrower room, wall-mounted drawers and an open aisle may give you more practical storage. The layout should make the room easier to use before adding a central feature.
Can the design include lighting?
Lighting can be discussed during planning. The proposed layout should identify where light is needed and whether a qualified electrical professional must complete any additional work.
Plan a walk-in closet around your wardrobe.
Tell us which spaces you want to organize. Start with a free design consultation, then review a layout and individual quote based on your needs.
Planning a fitted dressing room
Custom walk-in closet layouts for your wardrobe
A dressing room needs different proportions for suits, dresses, shoes and folded clothing. Look at the hanging space you use now, then list the items left outside the closet. A custom walk-in closet in Tampa should give those belongings a defined place while leaving enough room to get dressed without squeezing past open drawers.
Decide whether an island belongs in the room
An island adds drawers and a folding surface, but its footprint also uses walking space. Compare the open oak dressing room concept with the window-seat walk-in concept. These AI illustrations offer two different starting points; neither replaces a measured layout for your walls, doors, and window positions.
Choose cabinet details before comparing quotes
Drawer quantities, door fronts, lighting plans and accessories all affect the scope of custom closet installation. Make a short list of essential features before considering decorative upgrades. Where the room includes freestanding dressers, the CPSC anchoring guide explains anti-tip hardware. Discuss the installation method for each proposed unit rather than assuming every piece attaches in the same way.
Get a walk-in closet proposal for your home
Send your ZIP code, a few room photos and the storage changes you want through the design consultation form. Mention whether the room is shared and which garments need extra length. If you are updating another bedroom, include a reach-in closet in the same request so that both spaces can be discussed.