Custom reach-in closets for Tampa homes.
A single clothes rod rarely uses a closet well. A fitted reach-in organizer divides the space around your clothing, door opening and daily routine, helping you find more usable storage within the walls you already have.
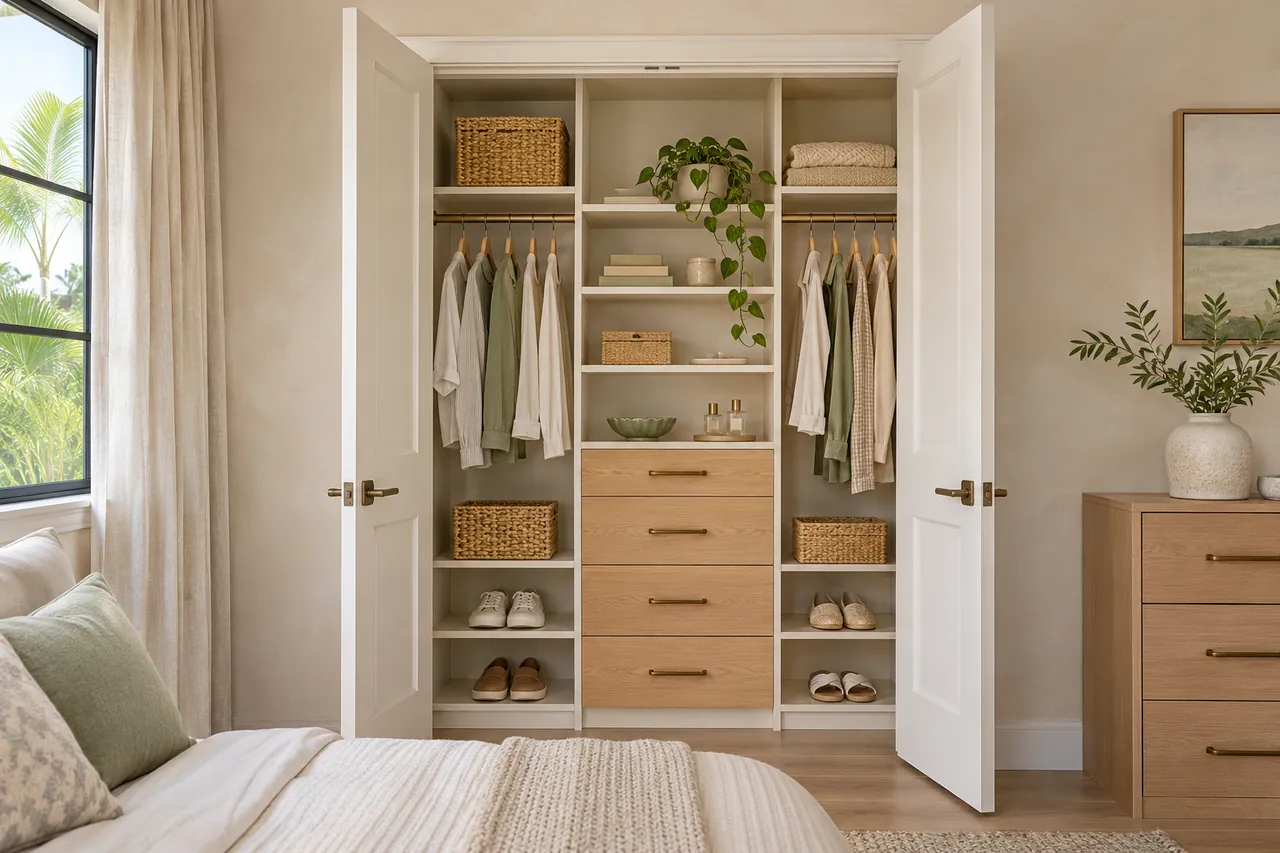 Reach-in closets · AI-generated design concept
Better access behind the same closet doors.
- 01Double hanging sectionsUse separate upper and lower rods for shorter garments where the closet height allows, while keeping a dedicated section for longer pieces.
- 02A measured fitCheck the full opening, usable depth and wall conditions so the organizer fits the closet rather than relying on a standard kit.
- 03Shelves that can adaptAdjustable shelving gives folded clothes, bags and baskets useful space as your storage needs change.
- 04Drawers within reachPlace drawers where the door opening allows them to extend fully, especially when sliding doors cover part of the closet.
- 05Layouts for shared wardrobesGive each person a clear section, then use shared shelving for bedding, seasonal items or less frequently worn clothing.
- 06Storage for children’s roomsDiscuss reachable rods and flexible shelf positions, so the closet can support changing clothing sizes and routines.
Reach-in closet design inspiration
Browse closet and storage inspiration →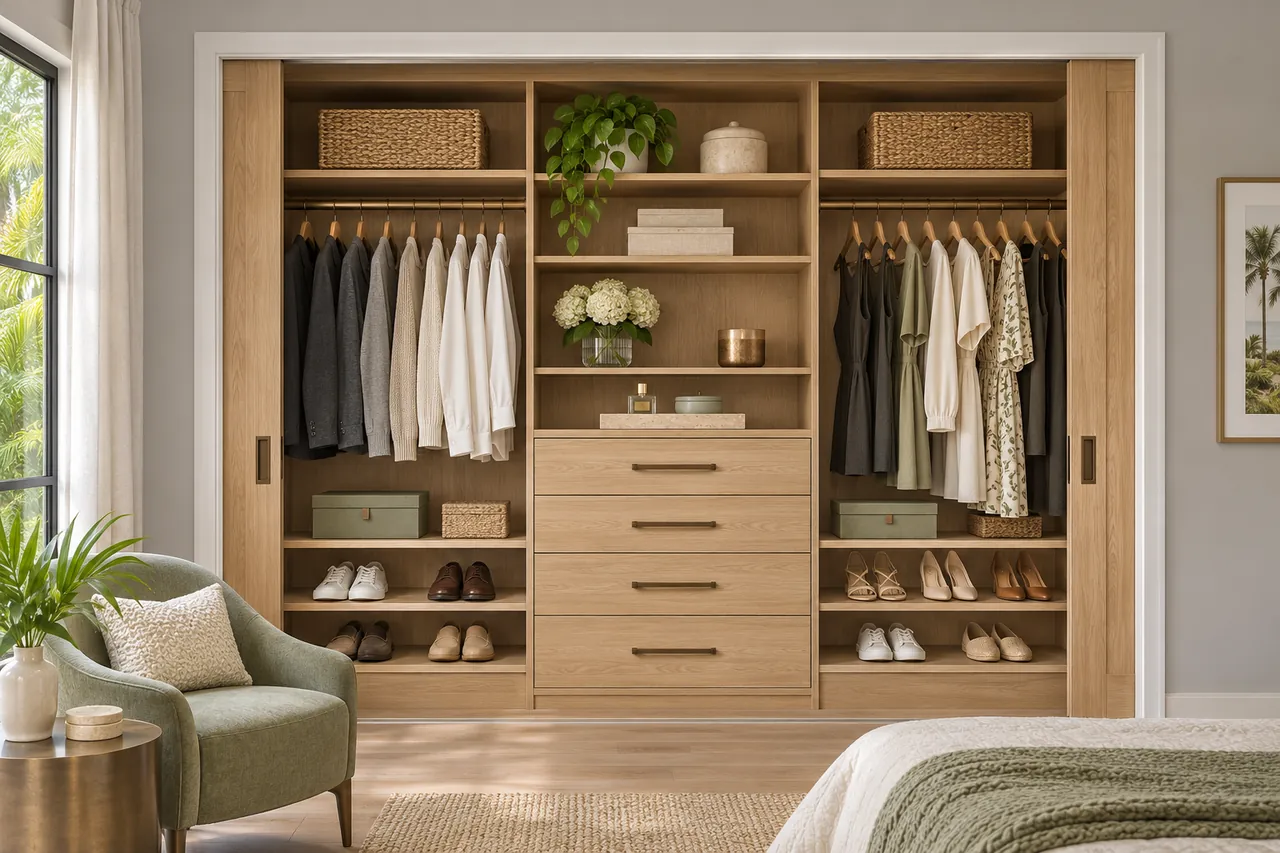
What does a reach-in closet project cost?
Every project is made to fit your space. Your quote reflects the dimensions, materials, finish and storage features you choose. We measure, agree on the design and prepare an itemized quote for your approval.
Your custom quote.
Start with a free consultation. We’ll plan your space and price the details you choose.
Get my itemized quoteCan a custom organizer work with sliding closet doors?
Often it can. The design must account for the section of the opening covered by each door, particularly where drawers, baskets or pull-out accessories need to extend.
Can you improve a shallow reach-in closet?
A shallow closet needs careful planning. Shelving, folded storage and alternative hanging arrangements may be more useful than a conventional rod. The available depth is checked before a layout is proposed.
Should I replace the closet doors too?
Door replacement is a separate decision. Share any planned changes during the consultation, so the organizer can be designed around the opening you intend to keep.
Make your reach-in closet work harder.
Tell us which spaces you want to organize. Start with a free design consultation, then review a layout and individual quote based on your needs.
Making a bedroom closet easier to use
Custom reach-in closet organizers that fit the opening
The width of a closet is only part of its usable space. Door tracks, hinges, trim, and the depth behind each side wall influence what you can reach. For a fitted bedroom wardrobe in Tampa, tell us which doors you intend to keep and where the current organizer makes clothing difficult to find.
Put drawers where they can open fully
Drawers must have a clear opening in front of them. With sliding doors, the most convenient position may differ from the center shown in an inspiration photo. See the oak reach-in wardrobe concept for a way to separate hanging and folded clothing, then discuss how that arrangement would change for your actual doors.
Use a mix of shelves and hanging sections
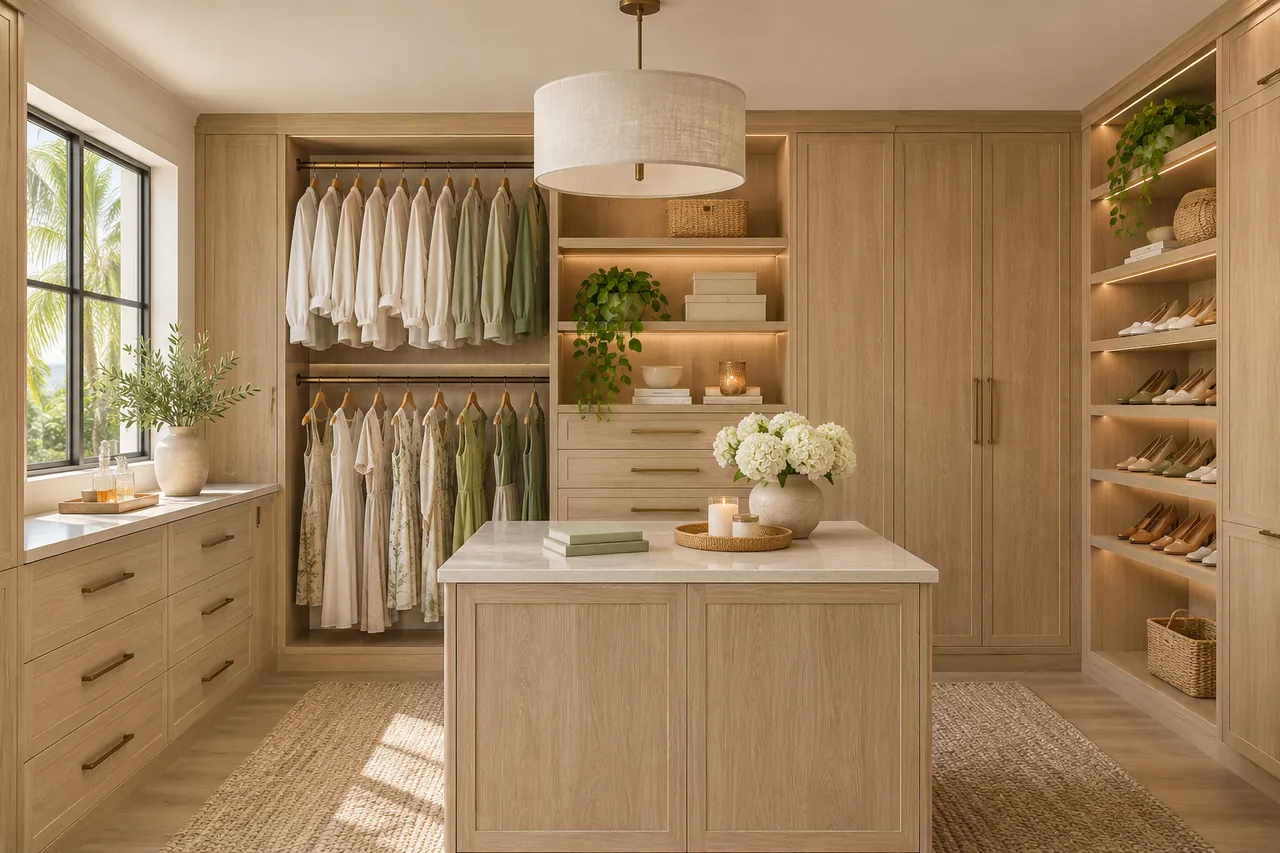
Extra shelves do little for clothes that belong on hangers. Reserve full-length space for longer garments and consider shorter hanging sections where shirts and trousers suit them. Compare walk-in closet storage if your room has an adjoining dressing area; a larger footprint calls for a different circulation plan, not simply more of the same organizer.
Request a bedroom closet design and individual quote
Include the opening width, approximate depth and a photo with the doors open in your reach-in closet consultation request. Explain whether you want drawers inside the closet or prefer to keep a separate dresser. The agreed layout, finish, and installation scope provide the basis for an individual quote.