Custom home office built-ins in Tampa.
A home office should support focused work without taking over the rest of the home. Plan a fitted desk, shelves and cabinets around your equipment, working habits and available wall space, whether you have a separate office or a shared room.
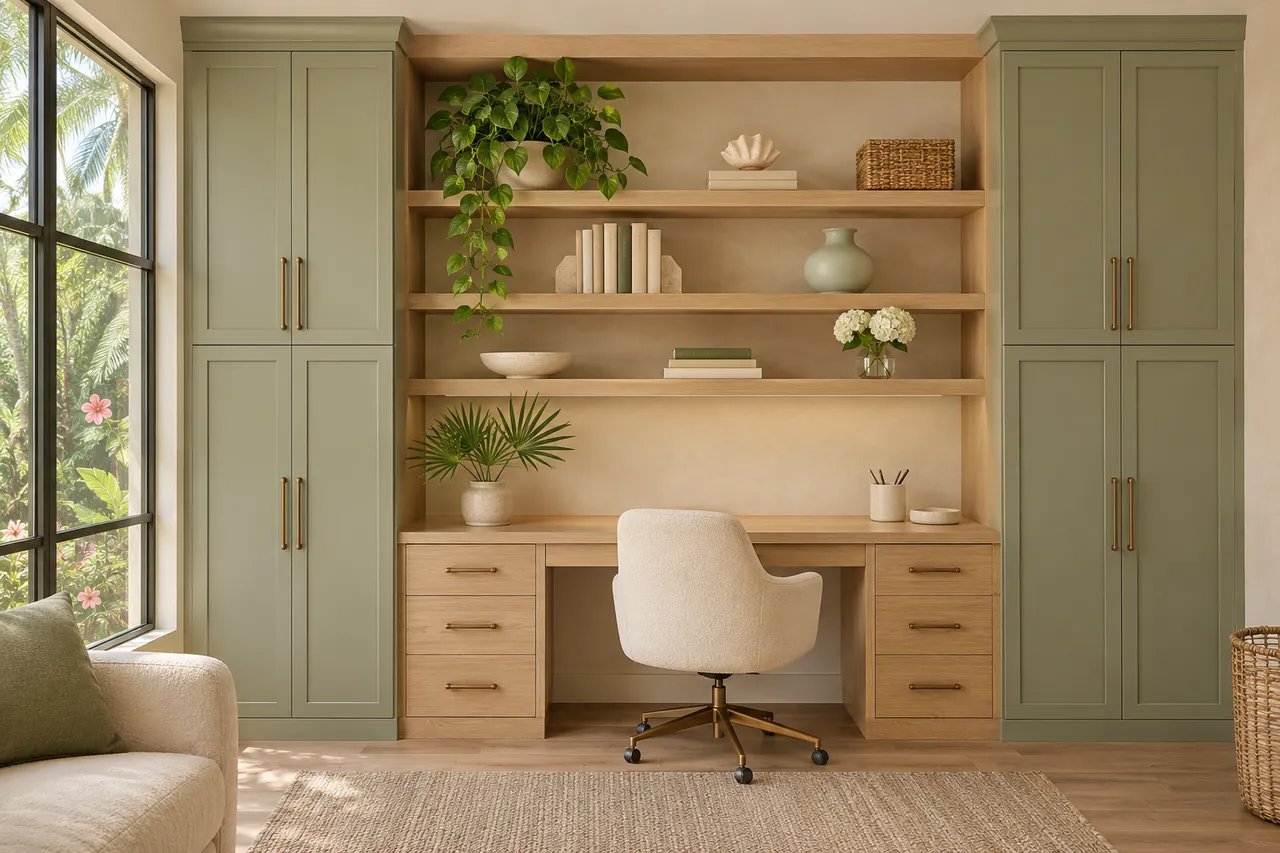 Home offices · AI-generated design concept
A workspace planned beyond the desktop.
- 01A desk that fits the taskDiscuss monitor space, writing room and equipment dimensions before choosing the desk width, depth and position.
- 02Closed storage for paperworkGive files, supplies and chargers a defined home, so the work surface can stay clear between tasks.
- 03Shelves for books and displayBalance open shelves with cabinets to keep frequently used materials nearby without making the room feel crowded.
- 04Cable routes and equipment accessPlan how cables reach outlets and how printers or other devices can be used without blocking doors or drawers.
- 05Shared workstationsConsider separate work areas, chair clearance and individual storage for households where more than one person uses the room.
- 06Furniture that belongs at homeChoose finishes and cabinet proportions that sit comfortably alongside your existing flooring and furnishings.
Home office design inspiration
Browse closet and storage inspiration →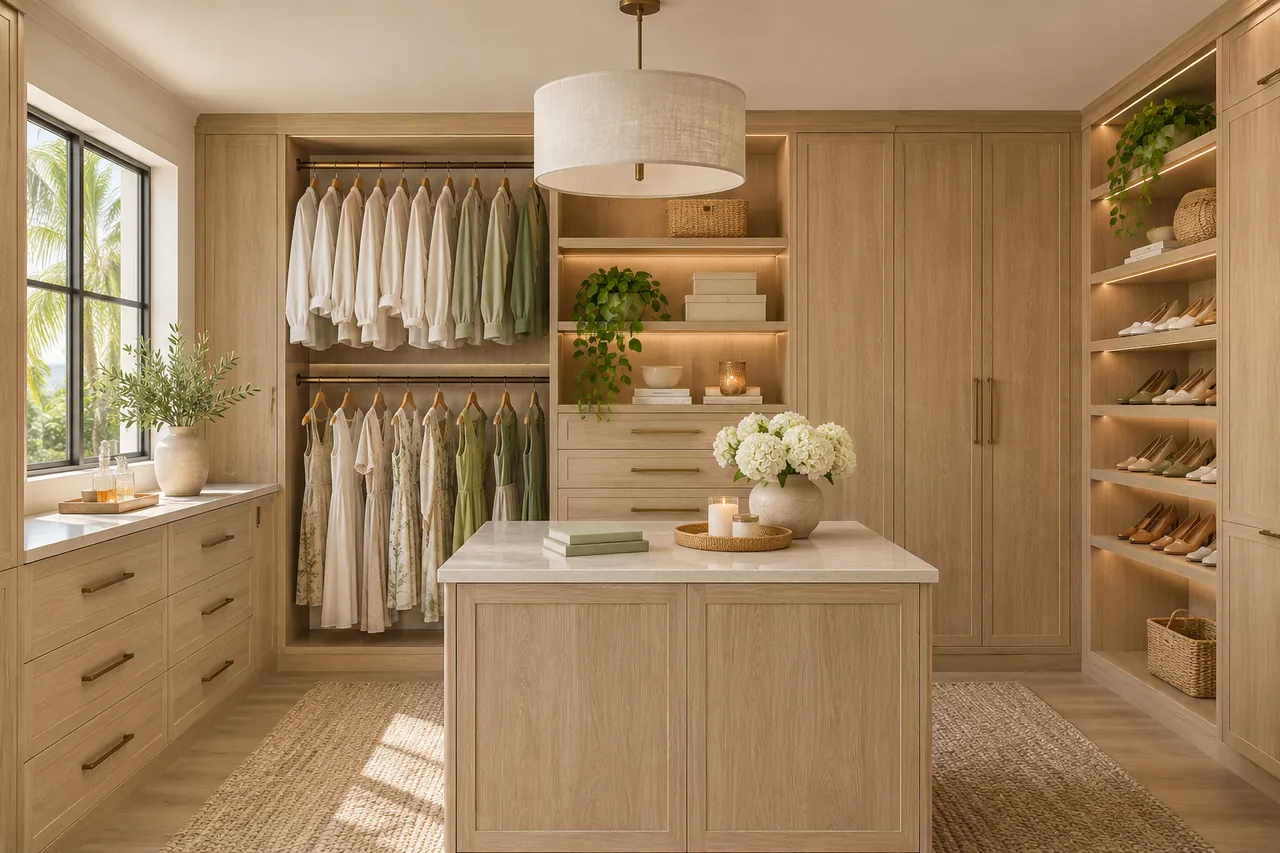
What does a home office project cost?
Every project is made to fit your space. Your quote reflects the dimensions, materials, finish and storage features you choose. We measure, agree on the design and prepare an itemized quote for your approval.
Your custom quote.
Start with a free consultation. We’ll plan your space and price the details you choose.
Get my itemized quoteCan built-ins work in a guest room?
Yes, a fitted work area can be planned around the other uses of the room. Share bed positions, door openings and the space needed for guests before a desk layout is developed.
Can you plan storage around my monitors and printer?
Provide the equipment dimensions and tell us how it is used. The design can allow for access, cables and storage, with electrical requirements confirmed separately.
How is a custom home office priced?
The quote depends on the desk size, cabinetry, finish, shelving and installation conditions. A measured design defines the scope before the individual quote is prepared.
Design a home office that fits your working day.
Tell us which spaces you want to organize. Start with a free design consultation, then review a layout and individual quote based on your needs.
Choosing fitted office cabinets
Home office built-ins for the work you actually do
Custom home office cabinets in Tampa should leave a usable desk after the monitor, keyboard, and paperwork are in place. Measure your equipment and think about where your hands, chair, and feet move. A full wall of storage is useful only when the working area remains comfortable and accessible throughout the day.
Store equipment without blocking access
Printers, network equipment and chargers need more planning than a shelf that looks deep enough. Discuss cables, ventilation, and the space needed to replace paper or reach connections. The sage and oak office concept offers a visual starting point; equipment requirements and the room measurements determine the final cabinet arrangement.
Balance open shelving with doors and drawers
Display shelves work for a few books and objects, while files and spare supplies may be easier to manage behind doors. Choose the items you want visible before selecting the cabinet mix. When evaluating a separate bookcase, review the CPSC guidance on furniture anchoring. Ask how the specified cabinets or furniture will be secured.
Request a fitted home office design
Share photos of the wall, your equipment dimensions and how many people use the room through the office design consultation form. Mention occasional guest use or existing furniture you want to retain. For a room that also stores clothing, consider a coordinated reach-in wardrobe instead of making the desk carry every storage task.