Custom laundry room and mudroom storage in Tampa.
Laundry and entry spaces handle some of the busiest routines in a home. Fitted cabinets, folding surfaces and drop zones can bring order to clothes, bags and household supplies while keeping appliance access and walking space clear.
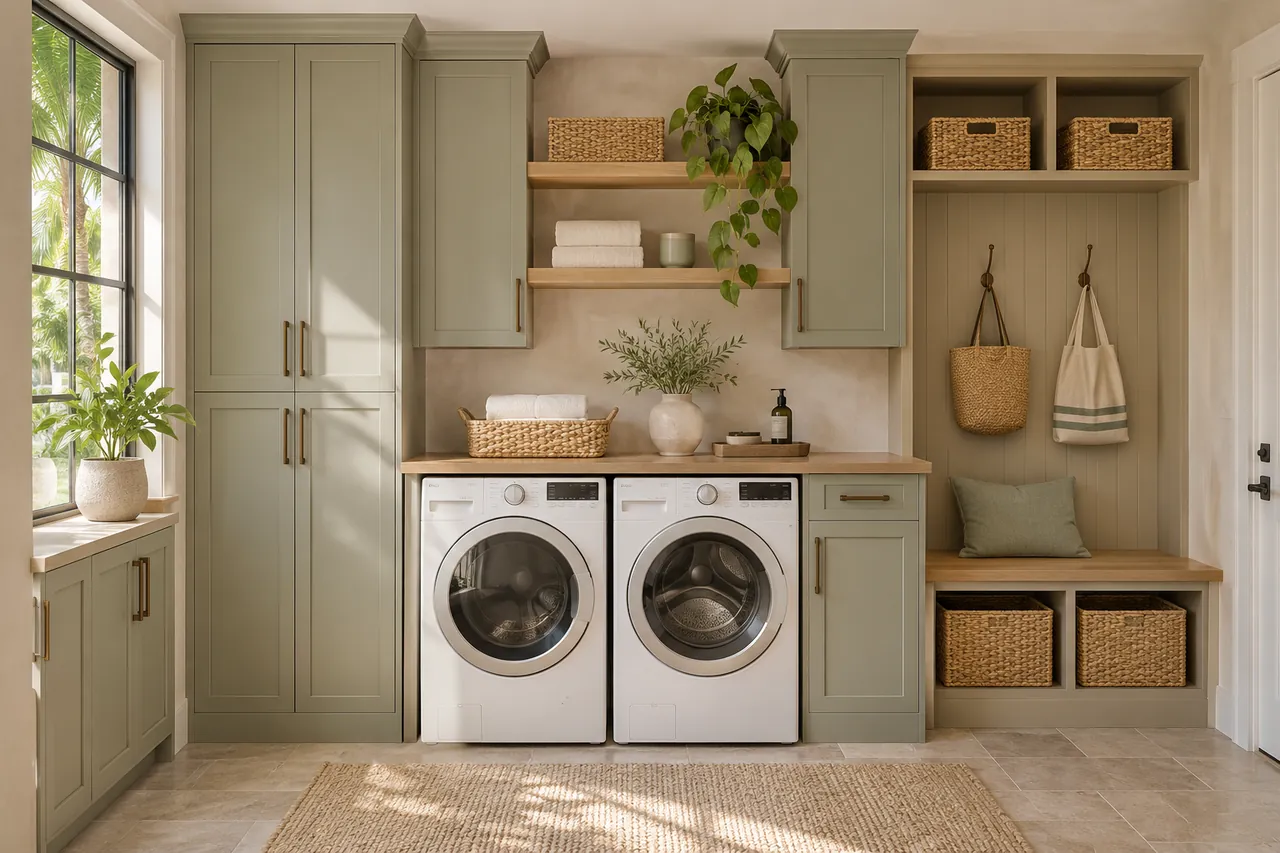 Laundry & mudrooms · AI-generated design concept
Storage for the tasks that happen every day.
- 01Laundry cabinetsStore cleaning supplies and spare linens in cabinetry planned around the room and the people who use it.
- 02Folding and sorting surfacesDiscuss a counter or shelf where clean laundry can be folded without taking over another room.
- 03Appliance clearanceAllow for appliance doors, connections, ventilation and servicing when planning cabinets around washers and dryers.
- 04Entryway benchesCreate a comfortable place to put on shoes when the available depth leaves enough room to move past the bench.
- 05Cubbies and everyday drop zonesSeparate bags, shoes and frequently used items into accessible spaces close to the entrance they serve.
- 06A layout for shared dutiesConsider where laundry baskets wait, how supplies are reached and how several people move through the room.
Laundry room design inspiration
Browse closet and storage inspiration →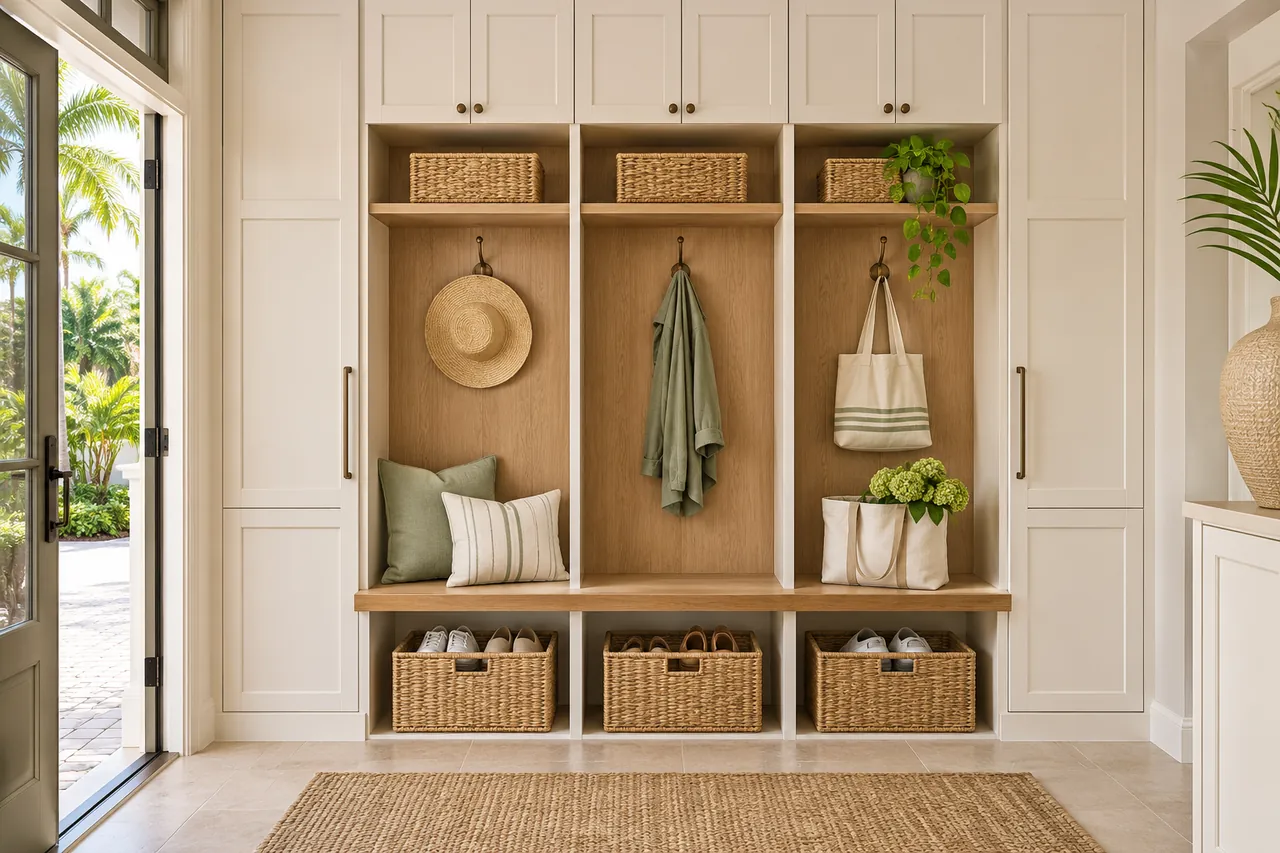
What does a laundry room project cost?
Every project is made to fit your space. Your quote reflects the dimensions, materials, finish and storage features you choose. We measure, agree on the design and prepare an itemized quote for your approval.
Your custom quote.
Start with a free consultation. We’ll plan your space and price the details you choose.
Get my itemized quoteCan cabinets go above a washer and dryer?
They may be suitable when the wall support, appliance clearance and installation conditions allow. Appliance specifications should be checked before the cabinet layout is finalized.
Can a small entryway have a mudroom bench?
A narrow entry may benefit from shallow storage or hooks instead of a full bench. The design should protect the walking route and door swing first.
Can you include a sink or move appliances?
Share those plans during the consultation. Plumbing, electrical connections and appliance relocation may require separate qualified trades and should be confirmed before cabinetry is ordered.
Bring order to laundry day and everyday arrivals.
Tell us which spaces you want to organize. Start with a free design consultation, then review a layout and individual quote based on your needs.
Planning laundry and entryway cabinetry
Laundry cabinets arranged around the appliances
A fitted laundry room begins with appliance specifications, not a standard cabinet gap. Record the models, door swings and connection locations before choosing storage. Custom laundry cabinets in Tampa can place supplies and a folding surface near the work while preserving the access needed to use and service the machines.
Build an entryway drop zone around daily belongings
Count the bags, shoes, and coats that arrive through the busiest door. A bench, reachable hooks and divided cubbies can each have a clear job. Compare the ivory entryway concept with the sage laundry room to decide whether your priority is a place to land, a place to fold or a combination of both.
Discuss plumbing and electrical changes separately
Moving a washer, adding an outlet or changing a vent expands the project beyond storage furniture. Keep those changes visible in the design brief. For an address in unincorporated Hillsborough County, consult the county permit exemption guidance; other jurisdictions may handle the work differently. Confirm the applicable requirements before agreeing the installation scope.
Ask for laundry storage that fits your routine
Use the laundry and mudroom design request to describe the appliances, traffic through the room and the supplies you keep there. Photos with doors open help show conflicts. If the adjacent garage also needs cabinets, include garage storage so that the transition between the two spaces can be considered.