Custom closets in Riverview, FL
Plan custom garage cabinets and closet storage for your Riverview home around the items you use and the routes you need to keep open. Give tools, sports equipment and household supplies defined places.
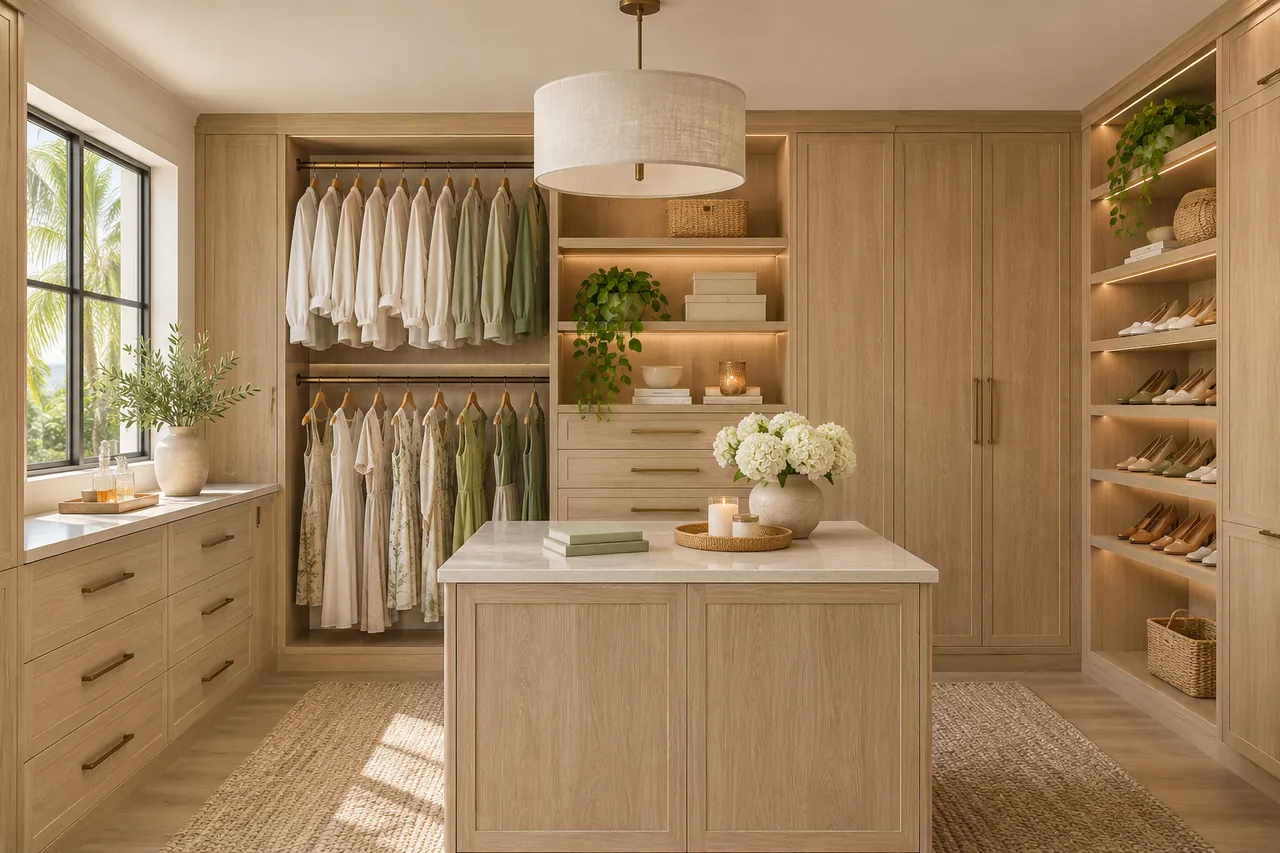 AI-generated closet design concept
Garage storage with a clear path inside
Begin a garage plan with movement rather than cabinetry. Consider where the car doors open, how groceries enter the house and which equipment is used most often. Those routes help determine cabinet depths and the position of wall-mounted storage.
Then group the stored items by task. Everyday tools should be accessible, while bulky or occasional-use items may need a different zone. A measured layout helps you compare those choices before committing to the cabinet arrangement.
- Check vehicle door clearance
- Separate household supplies from tools
- Plan for long and bulky equipment
Storage options for your Riverview home
Explore Tampa Bay service areas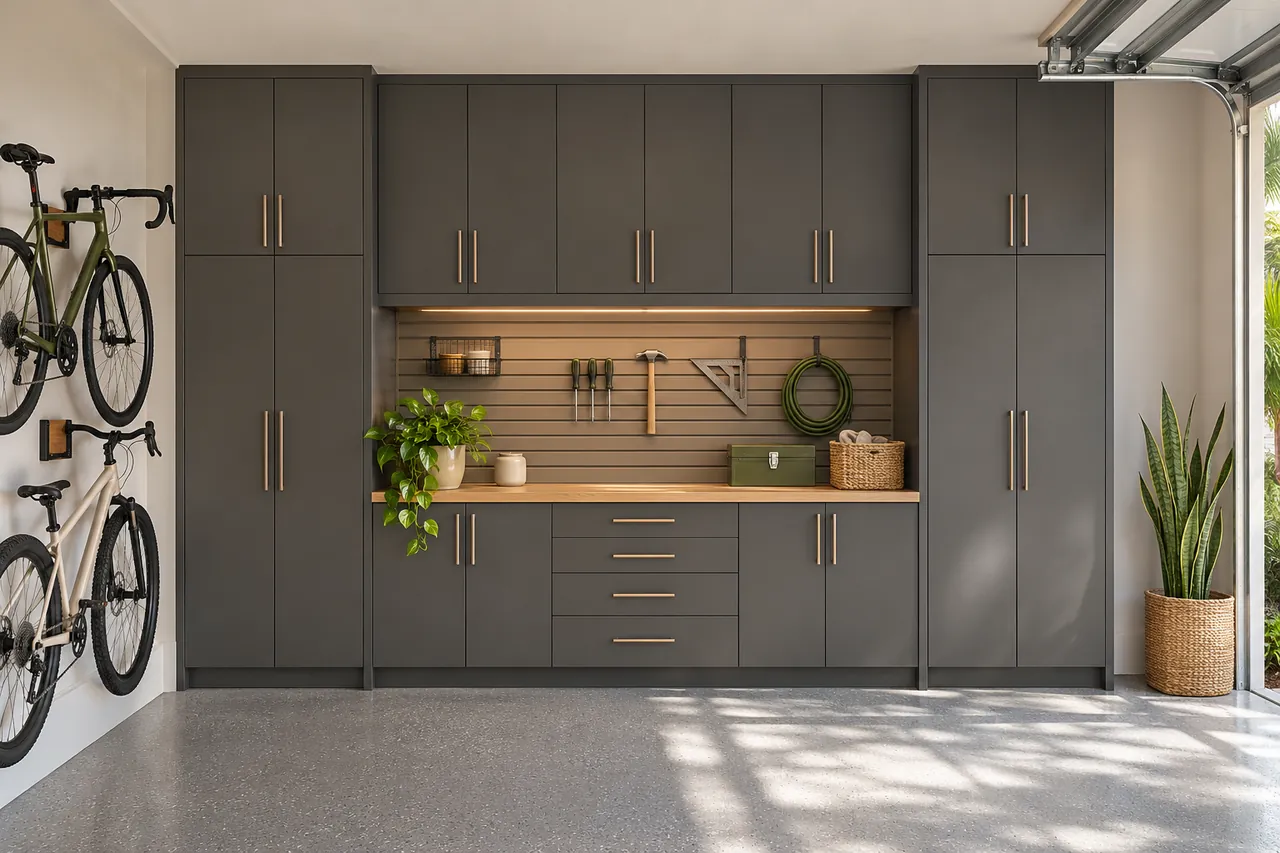
Garage storage
Organize tools, sports equipment and household supplies with garage storage planned around parking and access.
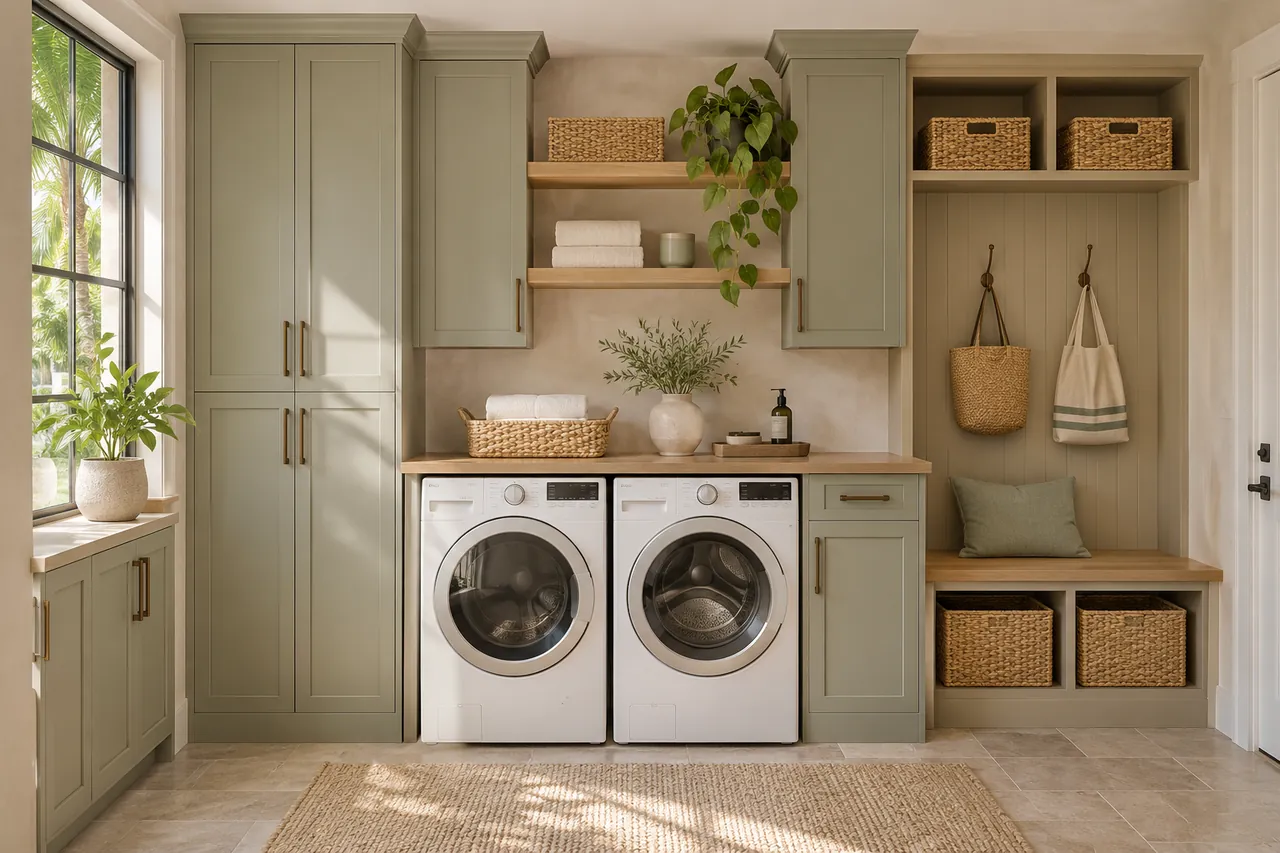
Laundry & mudrooms
Make space for folding, sorting and everyday arrivals with custom laundry storage, benches and entryway cabinets.
Walk-in closets
Give hanging clothes, shoes and accessories their own place in a walk-in closet planned around your wardrobe.
A measured design. An individual quote.
Share the spaces you want to organize and the features that matter to you. Your quote is based on the agreed dimensions, materials and installation scope.
Start with the consultation form. Photos and approximate dimensions are helpful, and you can select more than one room.
Plan your custom storagePlanning questions in Riverview
Can the design leave room for bicycles?
Yes. Include bicycle dimensions and how often they are used, so the layout can consider suitable storage positions and access.
Should I empty the garage before requesting a design?
You can begin with photos and a list of the main items. Access for detailed measurement and installation can be discussed as the project develops.
Start your Riverview storage design.
Tell us which spaces you want to organize. Start with a free design consultation, then review a layout and individual quote based on your needs.
A practical storage brief for Riverview
Make a shared closet work for different wardrobes
Custom closets in Riverview can begin with two simple inventories: what needs hanging and what can be folded. One repeated arrangement rarely serves every part of a shared wardrobe. Explore walk-in closet options for ways to give each wardrobe an appropriate mix of hanging space, drawers and accessible shelves.
Keep overflow from returning to the bedroom
A closet stays useful when unrelated items have another place to go. If kitchen supplies or household equipment are filling spare shelves, consider pantry cabinets or a defined garage storage zone. Include those rooms in the brief only where they solve an identified problem, rather than adding cabinets for their own sake.
Plan around the busiest parts of the day
Think through leaving for work, preparing meals and putting laundry away. Which objects move between rooms, and where do they stop? That small exercise can reveal whether a drawer, a reachable shelf or an entry cubby would be more useful than another deep cabinet. Describe those habits during the design conversation.
Request a Riverview custom cabinet consultation
Share your ZIP code, photos, and the rooms involved through the design request form. If the work will be ordered in stages, explain which room comes first. The individual proposal should identify the agreed cabinetry and installation work so that you can compare essential features with optional additions.