Whole-home storage planning in Tampa.
Bring a consistent approach to custom closets, pantry storage and built-in cabinets in your Tampa home. Start with the rooms that interrupt your routine, then plan a layout that makes everyday items easier to find and put away.
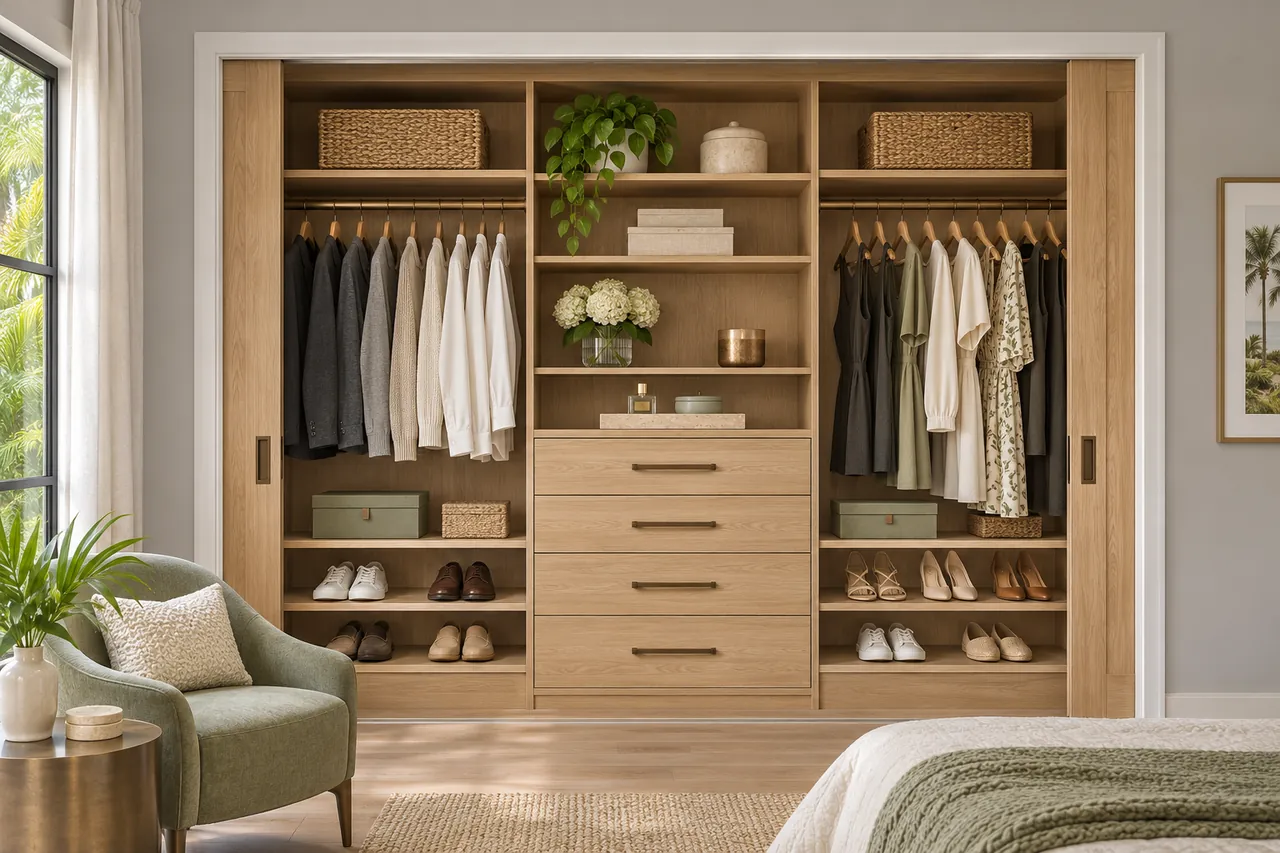 AI-generated closet design concept
Storage that connects the whole home
When several rooms need attention, it helps to look at them together. A bedroom closet may need better hanging space, while the pantry needs clearer shelf spacing and the entry needs somewhere for bags. The same finish can connect those spaces without giving each one the same layout.
For your Tampa consultation, identify the room you want to tackle first and the items that never seem to have a home. A measured plan can then balance visible shelving, closed cabinets and access around the way your household moves.
- Set a priority for each room
- Compare open and closed storage
- Coordinate finishes without repeating the layout
Storage options for your Tampa home
Explore Tampa Bay service areas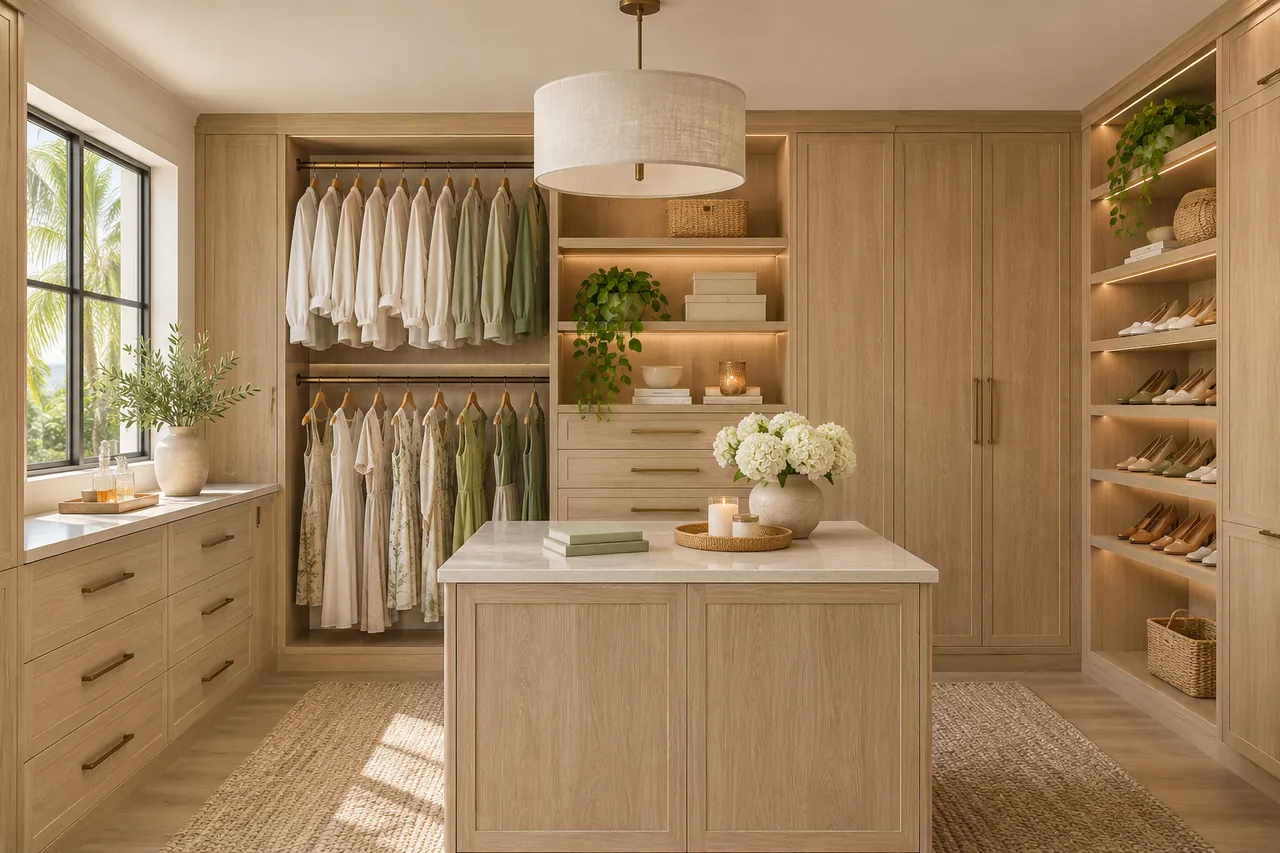
Walk-in closets
Give hanging clothes, shoes and accessories their own place in a walk-in closet planned around your wardrobe.
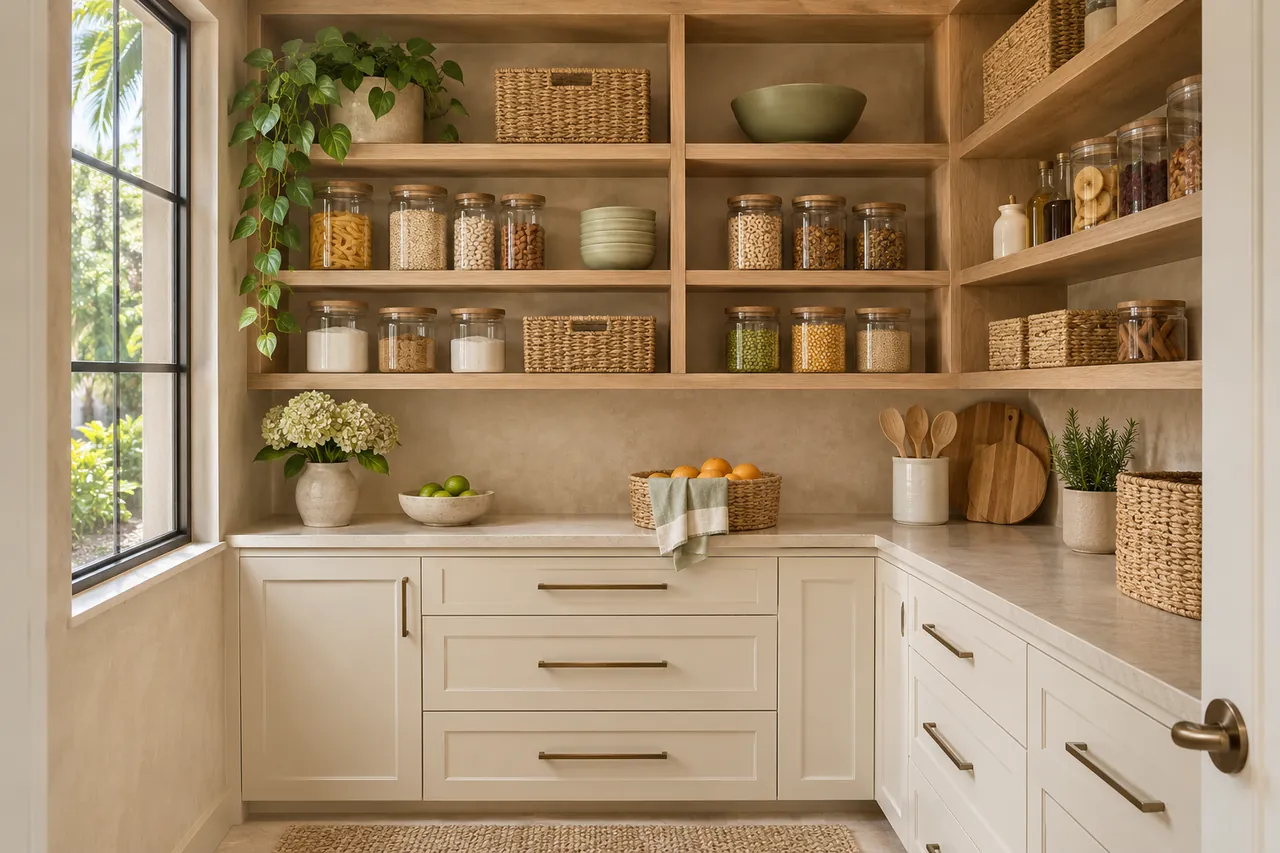
Pantries
See what you have and reach what you need with pantry shelving designed around groceries, cookware and appliances.
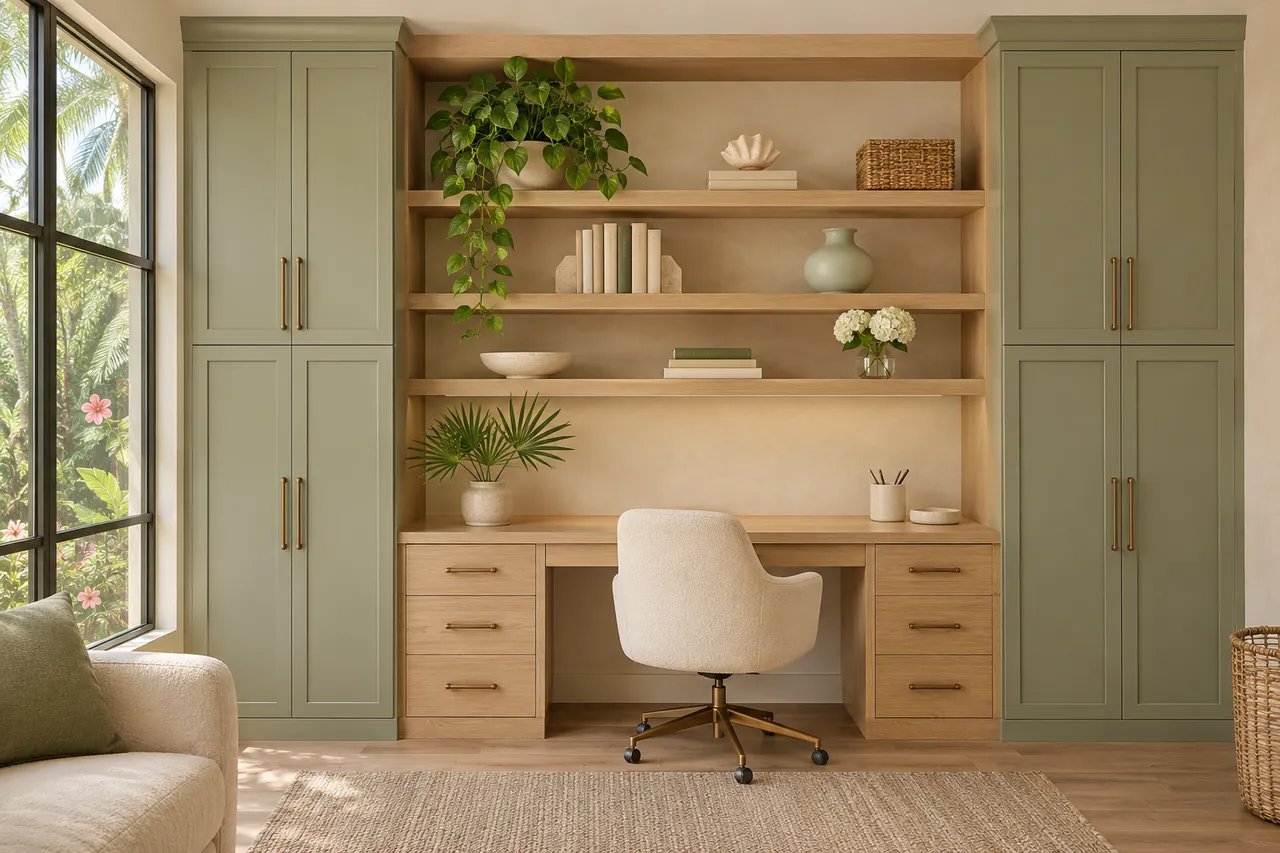
Home offices
Create a comfortable place to work with a built-in desk, useful storage and a layout that fits your room.
A measured design. An individual quote.
Share the spaces you want to organize and the features that matter to you. Your quote is based on the agreed dimensions, materials and installation scope.
Start with the consultation form. Photos and approximate dimensions are helpful, and you can select more than one room.
Plan your custom storagePlanning questions in Tampa
Can I plan closets and pantry storage together?
Yes. Include both spaces in the request, so the discussion can cover your priorities, preferred finishes and the separate storage needs of each room.
Where should I begin a whole-home storage project?
Begin with the space that creates the most daily frustration. A clear first priority makes it easier to define the scope and consider other rooms afterward.
Start your Tampa storage design.
Tell us which spaces you want to organize. Start with a free design consultation, then review a layout and individual quote based on your needs.
Planning storage across a Tampa home
Start a Tampa storage project with the busiest room
Whole-home storage planning in Tampa does not have to begin with every cabinet at once. Identify the room where putting things away is hardest, then look at what spills into adjoining spaces. Walk-in closets and laundry cabinets can address different parts of the same morning routine.
Give each room a separate job
Clothing, cleaning supplies and work equipment should not all compete for the same shelves. List what belongs in each room before discussing a coordinated finish. A fitted home office may free bedroom shelves for clothing, while garage cabinets can hold household equipment that does not need to live indoors.
Identify work outside the cabinet layout
Tell us if the project includes moving outlets, altering walls or relocating appliances. For property within city jurisdiction, the Tampa construction services FAQ is a reference for permit questions. Confirm the requirements for the full scope before treating a cabinet layout as a complete remodeling plan.
Request one proposal with clear room priorities
Use the Tampa design consultation form to name the rooms, ZIP code and work you want to discuss first. Explain which features are essential and which can wait. An individual proposal can then be reviewed room by room, with the layout and installation details tied to the actual property.