Custom closets in Wesley Chapel, FL
Plan custom closets, garage cabinets and entry storage in Wesley Chapel around the routines that keep your household moving. A coordinated design can give each room a purpose while leaving space for changing needs.
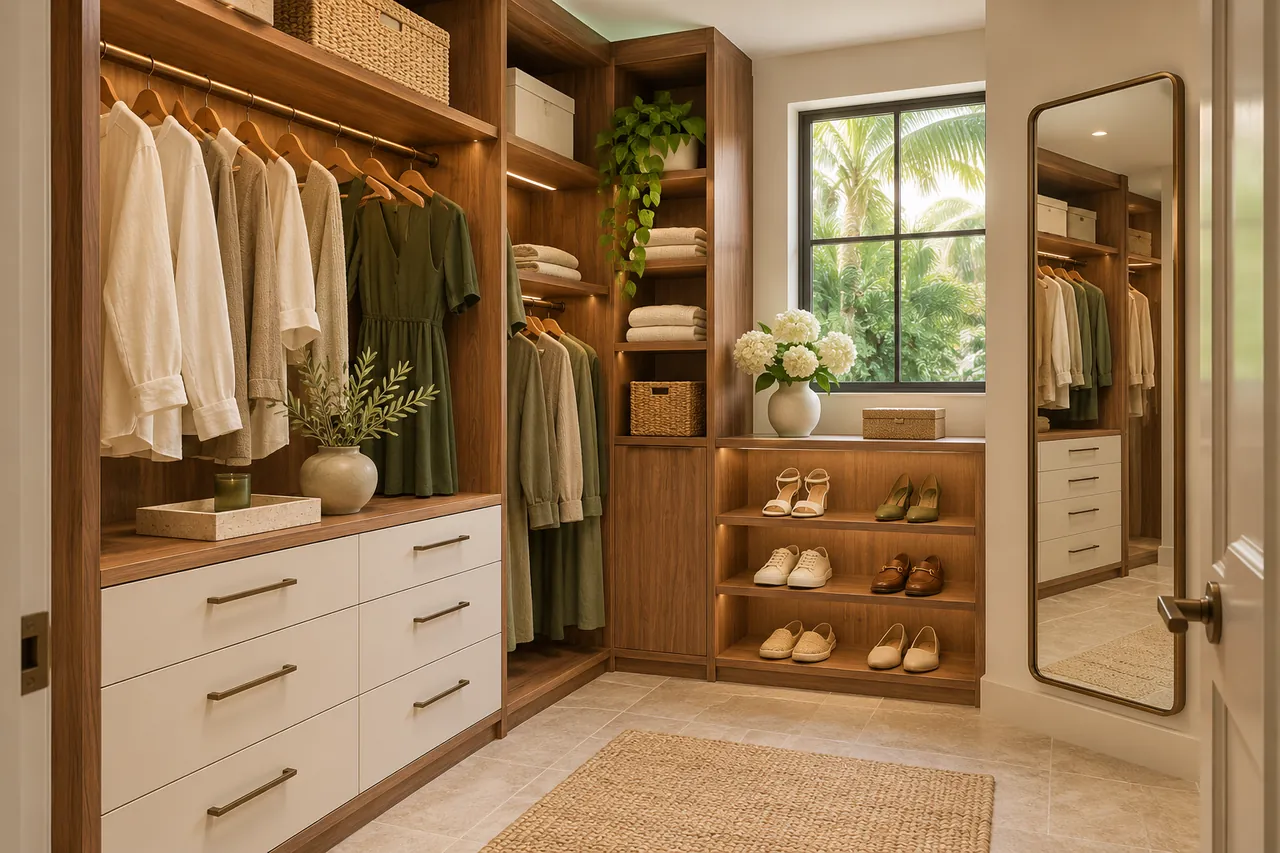 AI-generated closet design concept
Storage planned across a changing household
Household storage works best when the whole routine is visible. Sports bags may start in a bedroom and finish by the garage door, while spare supplies need a less accessible cabinet. Mapping those habits helps define sensible storage zones.
If several rooms are included, separate the essential changes from optional features. That makes the design and individual quote easier to review before the scope is agreed.
- Trace where everyday items are used
- Separate essential and optional features
- Coordinate finishes across selected rooms
Storage options for your Wesley Chapel home
Explore Tampa Bay service areas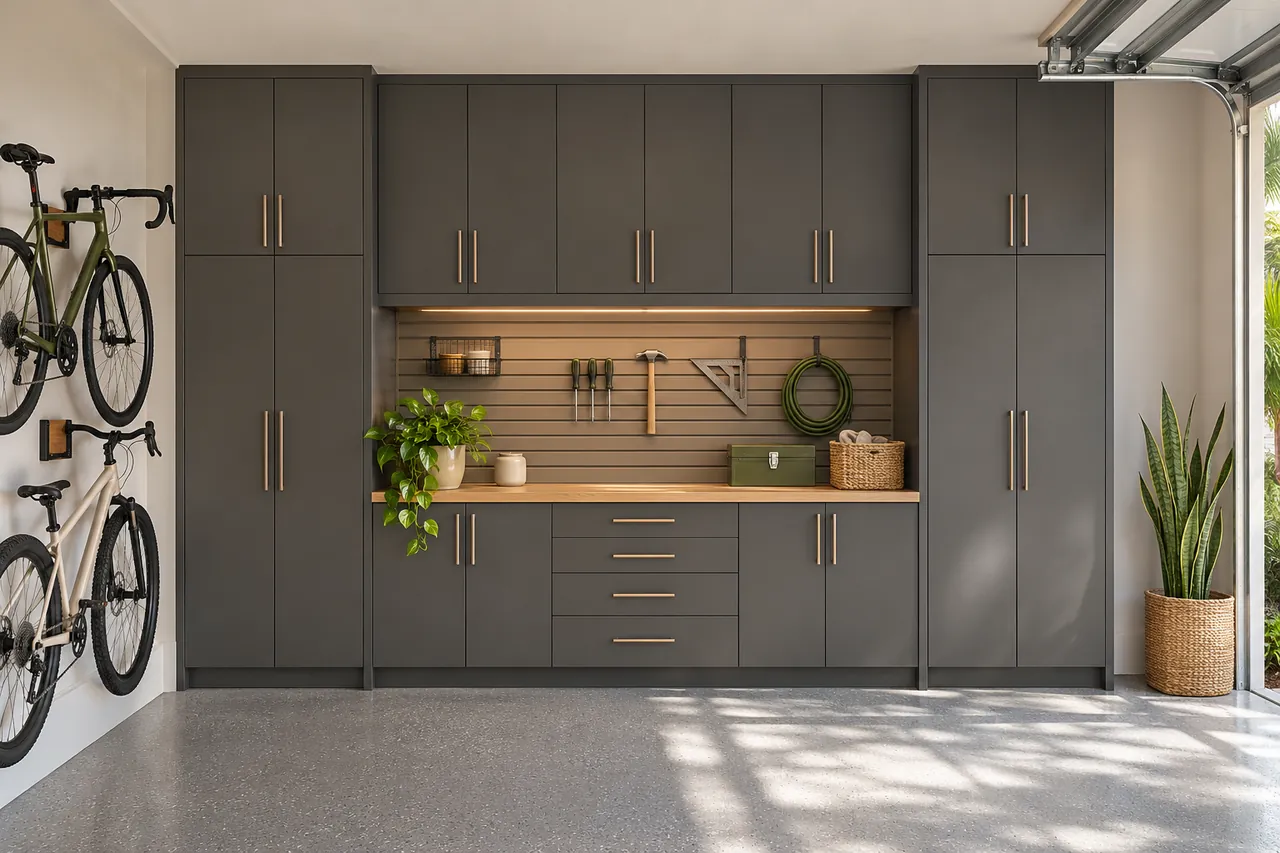
Garage storage
Organize tools, sports equipment and household supplies with garage storage planned around parking and access.
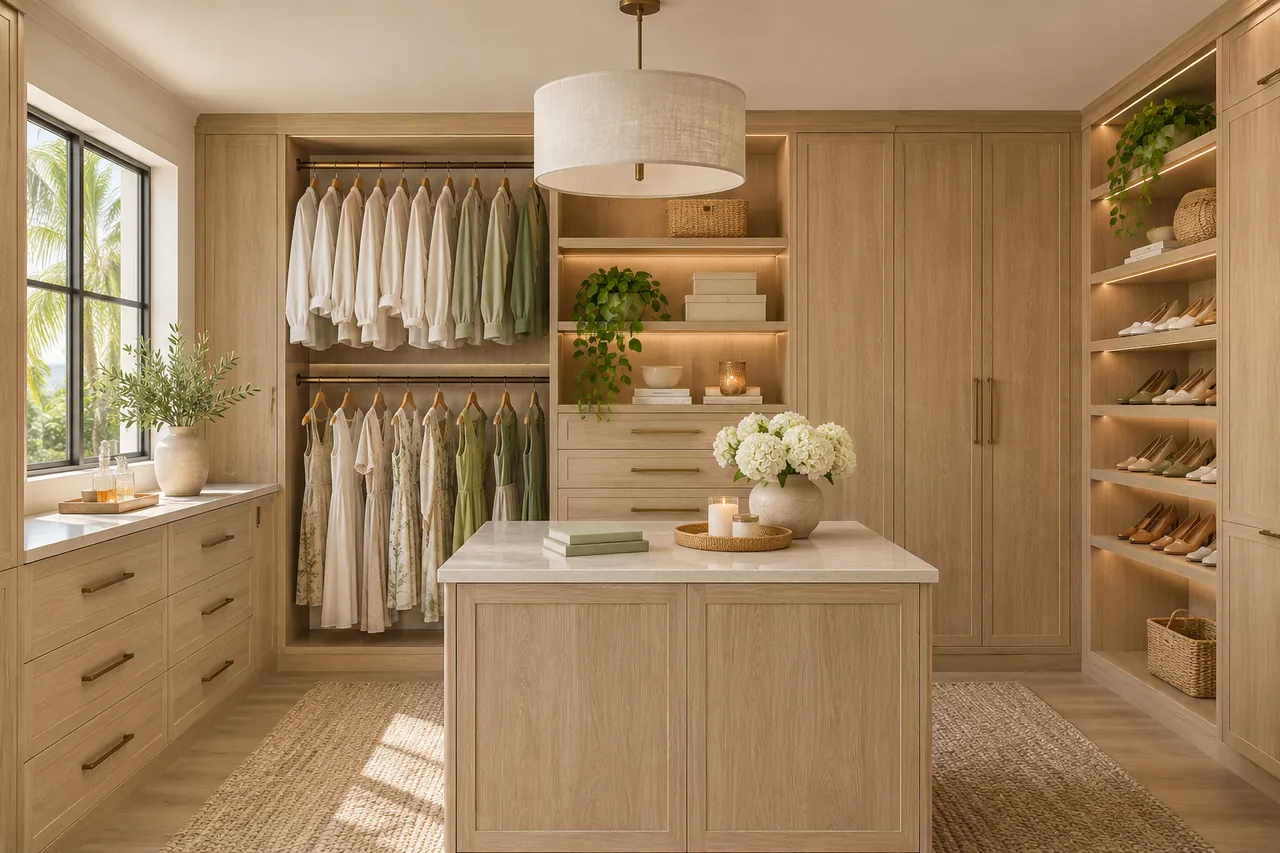
Walk-in closets
Give hanging clothes, shoes and accessories their own place in a walk-in closet planned around your wardrobe.
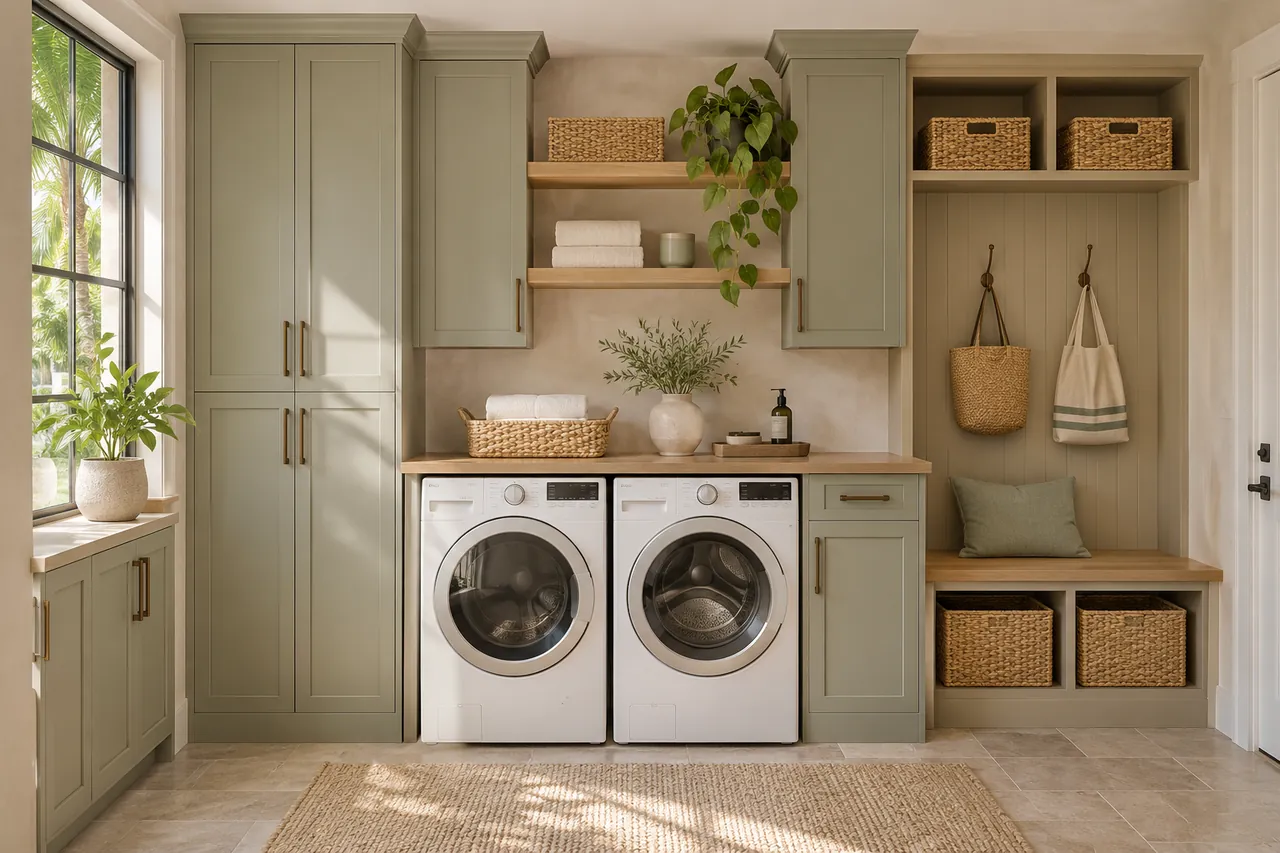
Laundry & mudrooms
Make space for folding, sorting and everyday arrivals with custom laundry storage, benches and entryway cabinets.
A measured design. An individual quote.
Share the spaces you want to organize and the features that matter to you. Your quote is based on the agreed dimensions, materials and installation scope.
Start with the consultation form. Photos and approximate dimensions are helpful, and you can select more than one room.
Plan your custom storagePlanning questions in Wesley Chapel
Can a project cover closets and the garage?
Yes. Include the relevant spaces in the consultation request so their different storage needs and your priorities can be discussed together.
Can I plan the work in stages?
Discuss the intended sequence during the consultation. A clear overall direction can help coordinate finishes and priorities even when the scope is agreed in stages.
Start your Wesley Chapel storage design.
Tell us which spaces you want to organize. Start with a free design consultation, then review a layout and individual quote based on your needs.
Planning custom storage in Wesley Chapel
Map the rooms in a Wesley Chapel storage project
Custom closets and cabinets can address several rooms without giving each room the same layout. Start with where belongings enter the home, where they are used and where they should be put away. Garage storage and walk-in cabinetry can then be discussed as different parts of that routine.
Keep daily bags out of clothing storage
If sports bags and backpacks take over the wardrobe, give them a separate place in the brief. A mudroom storage zone near the busiest door may be worth considering. Identify the people who use it and the size of their belongings before setting hook positions, cubby widths or a bench depth.
Coordinate finishes without matching every feature
A consistent color or door style can connect rooms while their interiors do different jobs. Pantry shelves, clothing rails and tool cabinets have different contents and access needs. Look through the concept gallery for finish ideas, then keep the functional specification separate for each room in the proposed project.
Ask about a staged Wesley Chapel cabinet proposal
Use the free design request to describe all the rooms under consideration and which one comes first. Include your ZIP code and photos of the existing storage. A clear sequence lets the conversation distinguish the immediate order from later possibilities without treating an early idea as an agreed installation scope.