Custom closets in Westchase, FL
Custom closets and pantry storage in Westchase can make a busy household easier to organize. Plan shelves, drawers and cabinets around the groceries, clothing and everyday supplies that need a clear place.
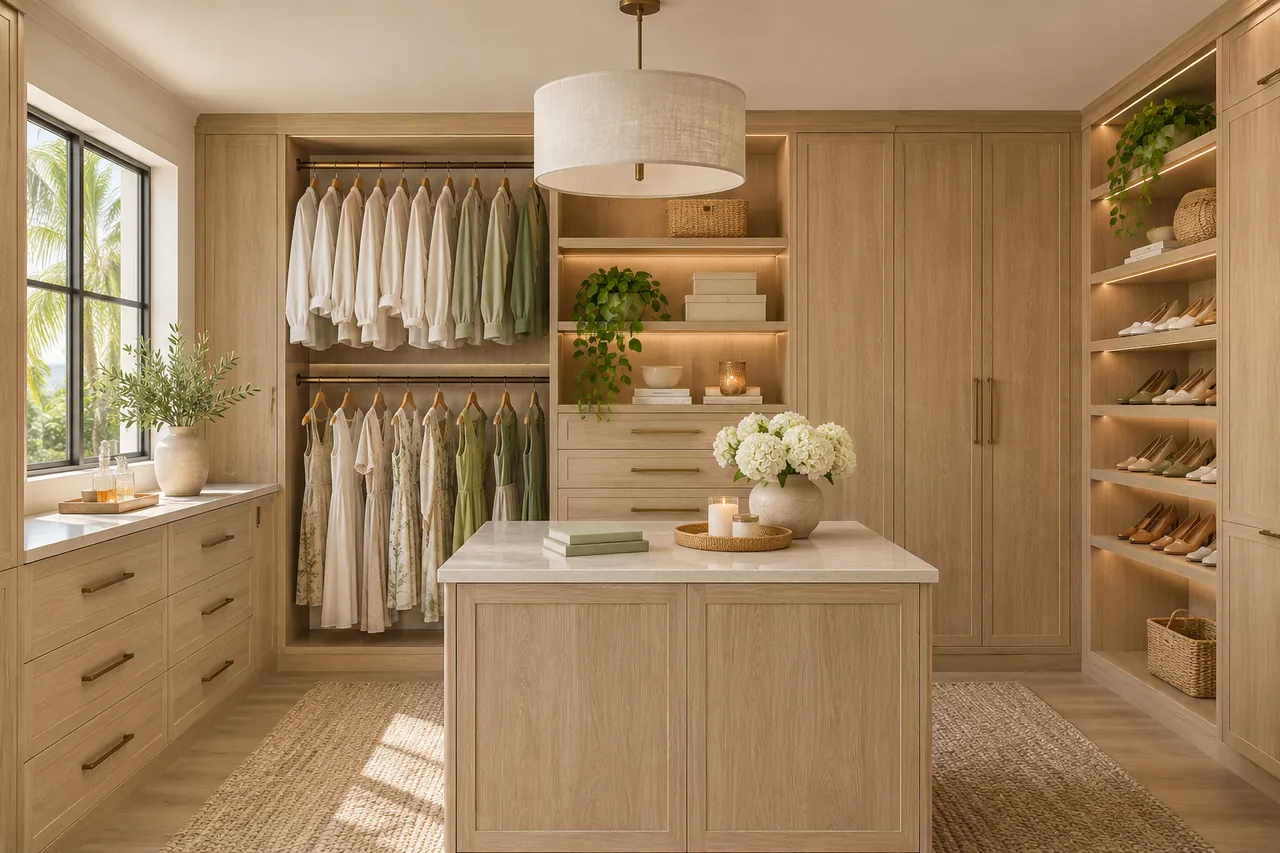 AI-generated closet design concept
A pantry organized around the weekly shop
A pantry works best when its layout follows how you cook and shop. Small packets need visibility, larger containers need height, and occasional-use equipment should not block everyday ingredients. The right mix of shelf depths can be more useful than simply adding shelves.
If the project also includes bedroom storage, use the consultation to compare priorities across both spaces. Coordinating the finish can help the house feel consistent while each room keeps the features it needs.
- Group ingredients by routine
- Measure bulky containers and appliances
- Keep everyday items easy to see
Storage options for your Westchase home
Explore Tampa Bay service areas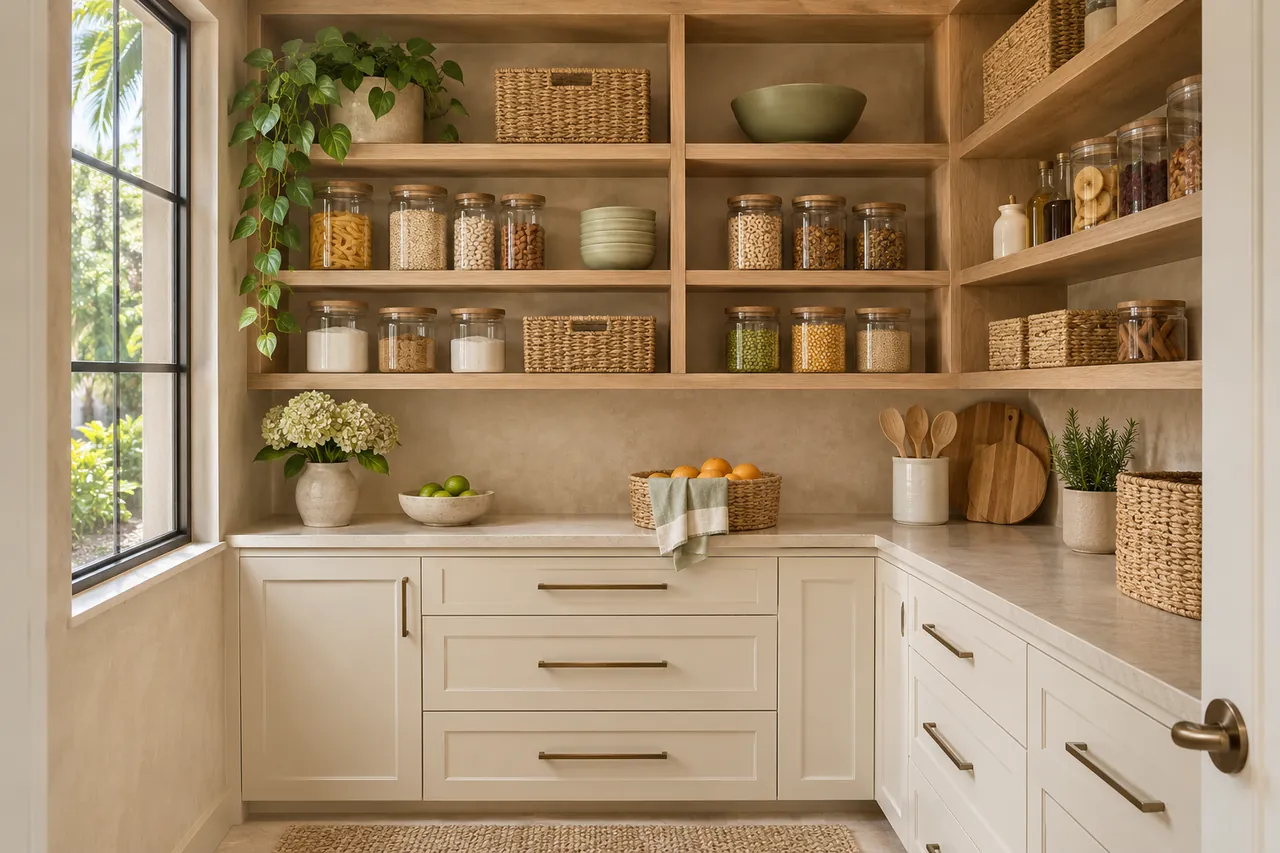
Pantries
See what you have and reach what you need with pantry shelving designed around groceries, cookware and appliances.
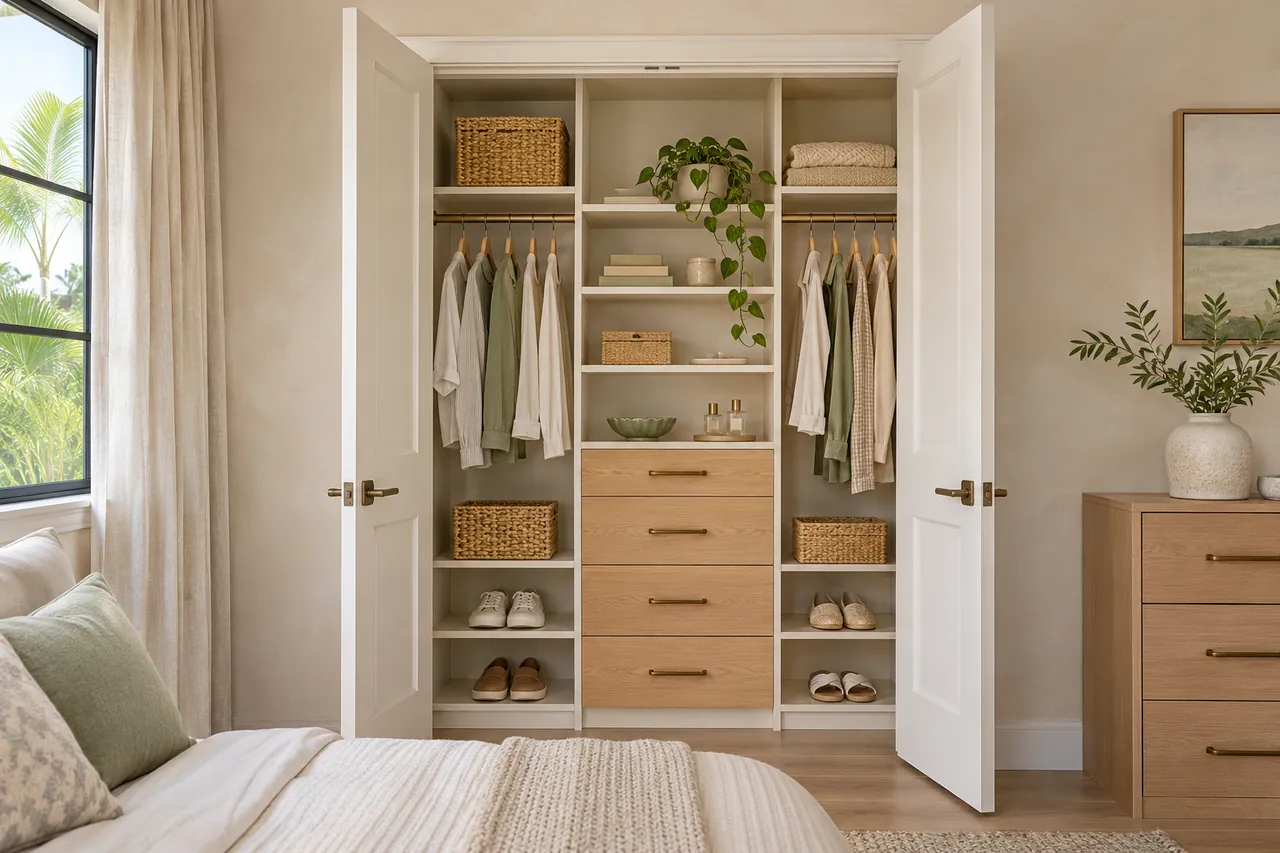
Reach-in closets
Make a bedroom or hallway closet easier to use with a measured mix of hanging space, drawers and adjustable shelving.
Walk-in closets
Give hanging clothes, shoes and accessories their own place in a walk-in closet planned around your wardrobe.
A measured design. An individual quote.
Share the spaces you want to organize and the features that matter to you. Your quote is based on the agreed dimensions, materials and installation scope.
Start with the consultation form. Photos and approximate dimensions are helpful, and you can select more than one room.
Plan your custom storagePlanning questions in Westchase
Can the pantry hold bulk groceries?
Yes, that can be considered in the layout. Share the dimensions of larger containers, so the design allows for their height and depth without hiding smaller items.
Can I match pantry and closet finishes?
Discuss a coordinated finish during the consultation. The cabinet layout and storage features can still be different in each room.
Start your Westchase storage design.
Tell us which spaces you want to organize. Start with a free design consultation, then review a layout and individual quote based on your needs.
Custom storage planning in Westchase
Plan a Westchase closet around shared routines
When two people use one closet, dividing the room into equal halves may not match their wardrobes. Count the hanging clothes, shoes and folded items for each person. A custom walk-in layout can then assign space by need, with shared areas reserved for the items both people use.
Keep school and activity gear near its exit
Bags and shoes are easier to put away when their storage is close to the route through the house. Discuss an entry bench and cubbies if those items collect by the garage door. For larger equipment, garage cabinetry may provide a more suitable place than filling an indoor coat closet.
Write down what should stay accessible
The design brief should identify the things you reach for every morning and the items that can live higher up. This helps distinguish useful storage from capacity that is difficult to use. Consider the reach of everyone in the household before deciding where drawers, hooks or regularly used shelves belong.
Ask for an individual Westchase storage quote
Complete the design request with the rooms, ZIP code and household priorities. Include pictures of the current storage rather than tidying away every problem first. The agreed cabinet layout and features determine the quote; a list of rooms alone cannot describe the work accurately.