Walk-Through Oak Pantry
Open shelves face a cabinet and counter wall in this pantry concept. The arrangement explores how food storage and small-appliance space can share a narrow room while keeping the walking route visible.
- Storage type
- Pantries
- Finish palette
- Pale oak and ivory
- Image type
- AI-generated concept
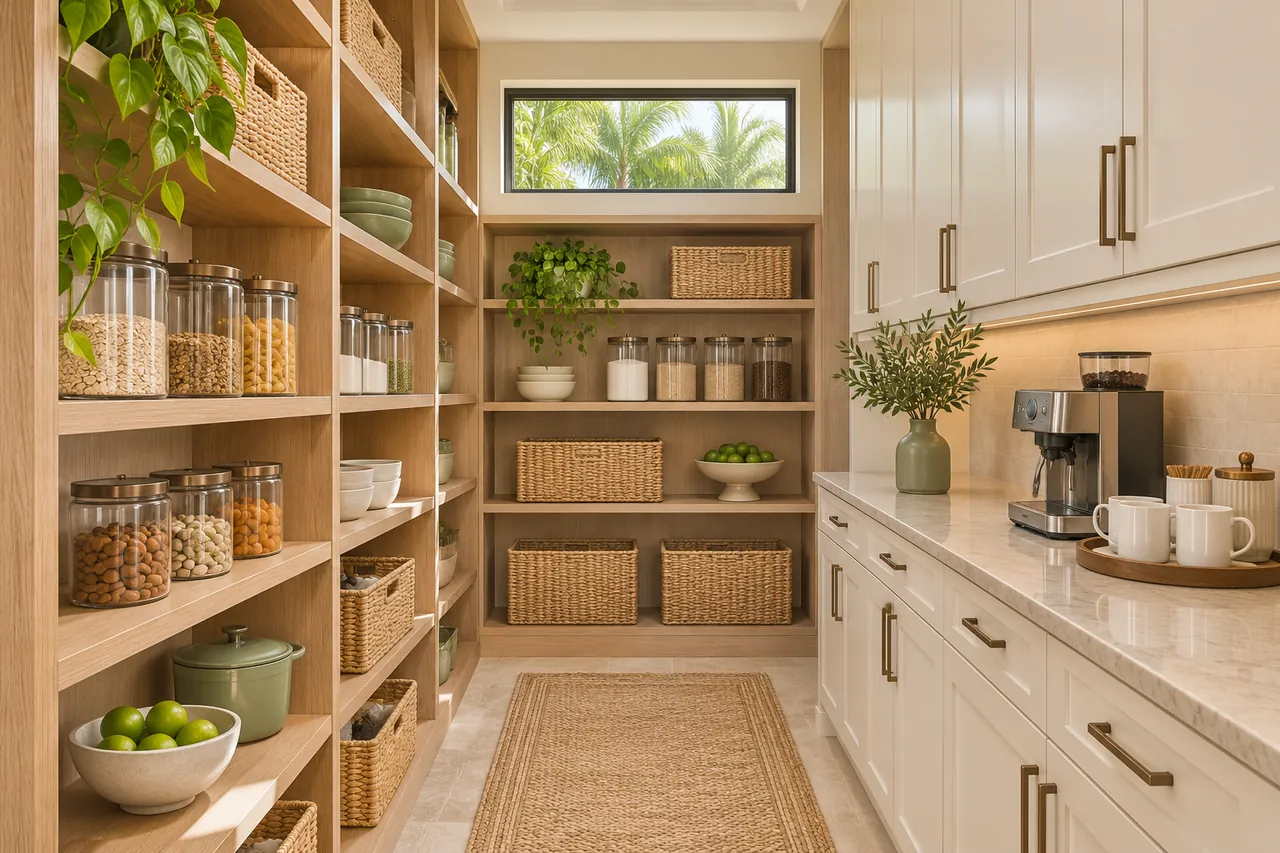
Storage along a narrow pantry aisle
A practical version would compare shelf depth with the width of the aisle. Equipment used on the counter would also need suitable electrical access and ventilation.
Details to consider in your own design
- Grouped ingredients on open shelves
- A dedicated counter zone
- Cabinets for larger or less frequently used items
This is an inspiration concept, not a completed customer project. Dimensions, materials and installation details would be confirmed for your space.
Explore pantries designMaterials and finishing details
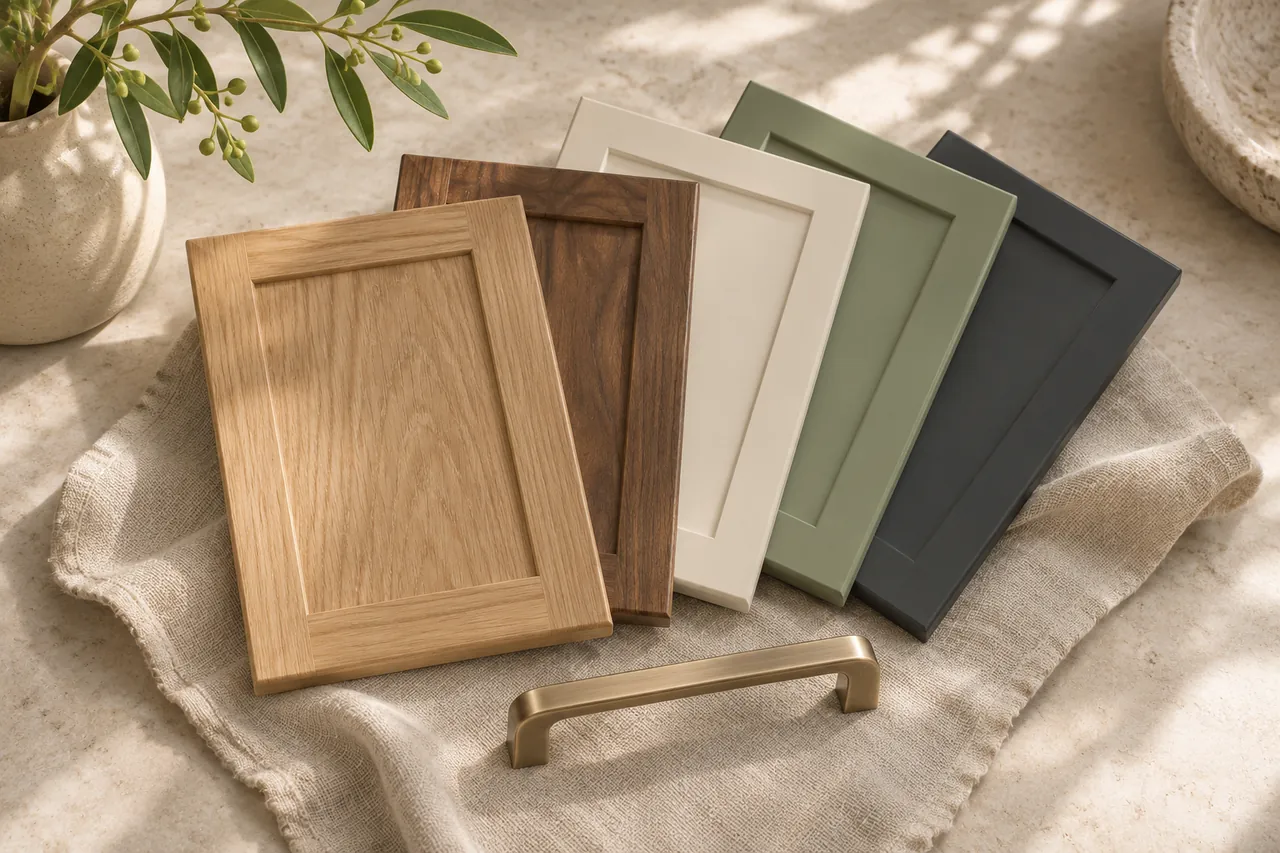
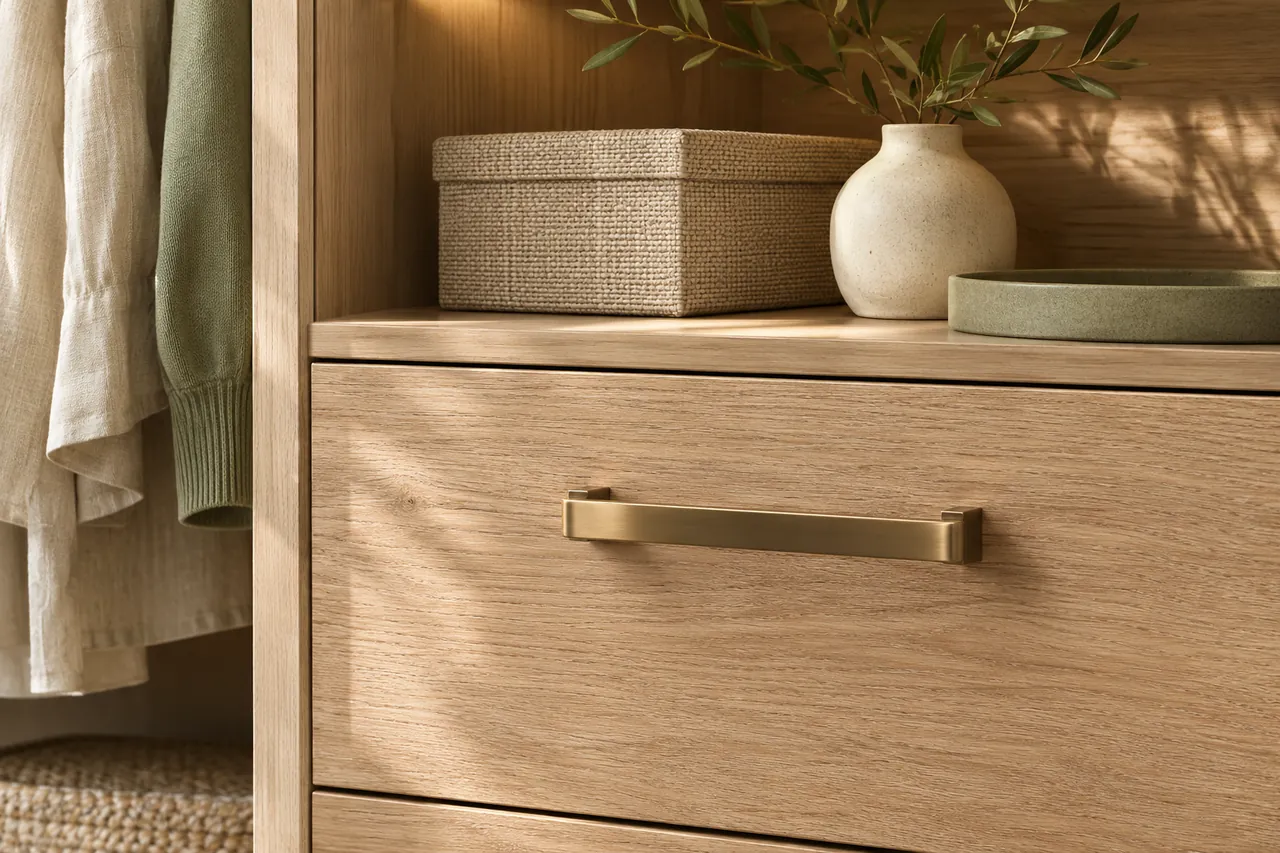
Turn inspiration into a design for your home.
Tell us which spaces you want to organize. Start with a free design consultation, then review a layout and individual quote based on your needs.
Planning from the walk-through pantry concept
A pantry that preserves a route through the room
The AI illustration places shelving opposite a counter and cabinet wall. For a custom pantry in Tampa, those two sides need to be considered together with the aisle. The pantry design guide explains how container depth and appliance needs can shape a layout without using every wall for equally deep storage.
Choose shelf depth before adding more shelves
A narrow shelf may keep smaller ingredients visible while a deeper section serves larger containers. List what you regularly buy and where it gets lost now. Compare the oak and ivory pantry for a different room arrangement; the same finish palette can support several layouts with different access requirements.
Leave room to use doors and appliances
A cabinet door, pull-out or appliance opening can change how the aisle works. Explain which devices will be stored on the counter and which will operate there. Their instructions and the room layout need to guide the proposal. A generated image cannot confirm the electrical arrangements or the clearance each product requires.
Request a design for your walk-through pantry
Share room photos, approximate width and a list of the main contents through the pantry consultation form. Identify the features you want to borrow from this concept. The final layout should balance visible storage, closed cabinetry and movement before the material choices and installation scope are quoted.