Oak and Ivory Pantry
This pantry concept uses open oak shelves above ivory base cabinets. Jars and baskets show how different container sizes can be grouped without giving every shelf the same job.
- Storage type
- Pantries
- Finish palette
- Oak and ivory
- Image type
- AI-generated concept
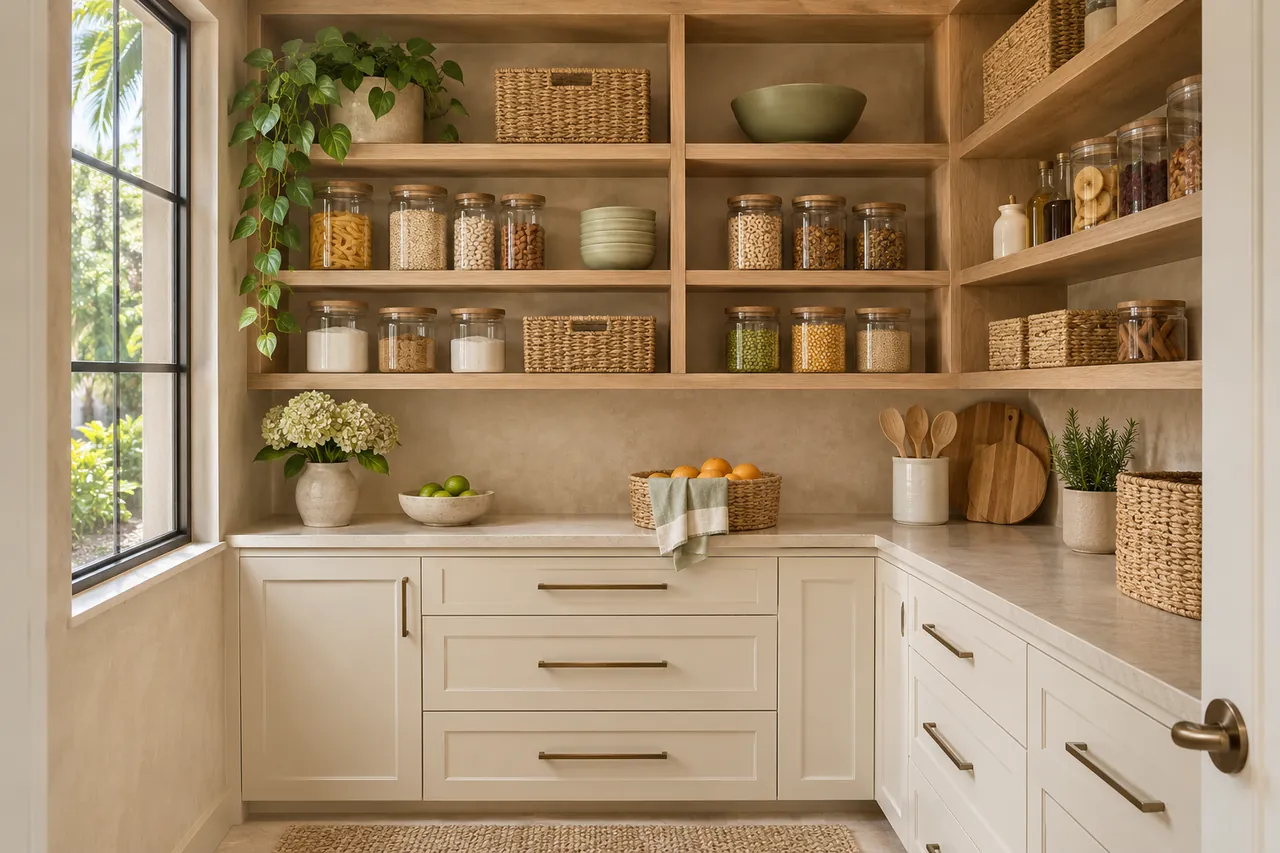
An L-shaped pantry with visible ingredients
Shelf depth is the key design decision. The proposed arrangement keeps smaller ingredients visible while using the counter and lower cabinets for items that benefit from a different type of access.
Details to consider in your own design
- Open shelves for everyday ingredients
- Lower cabinets for less visible storage
- A counter for sorting and preparation
This is an inspiration concept, not a completed customer project. Dimensions, materials and installation details would be confirmed for your space.
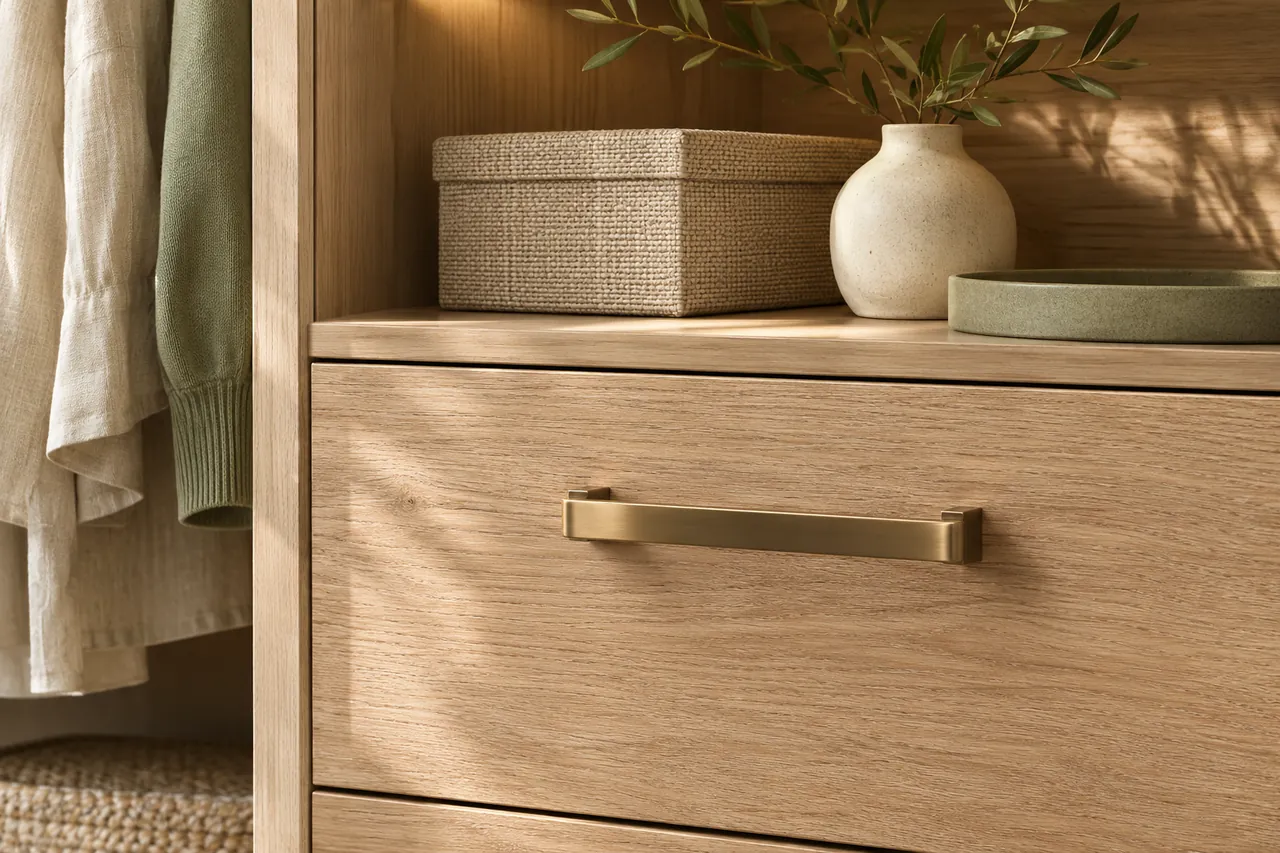
Explore pantries designMaterials and finishing details
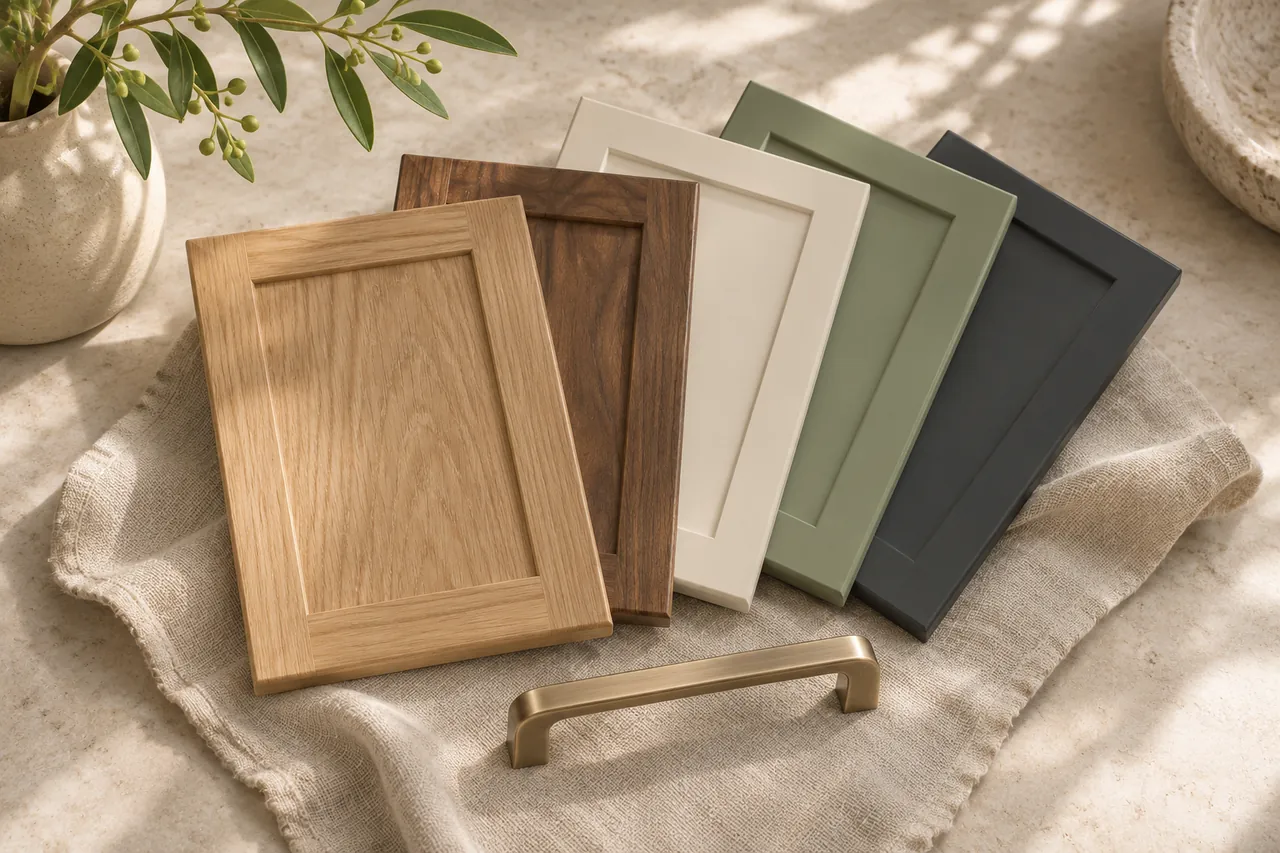
Turn inspiration into a design for your home.
Tell us which spaces you want to organize. Start with a free design consultation, then review a layout and individual quote based on your needs.
Planning from the oak and ivory pantry
A pantry that separates visible ingredients and closed storage
This AI-generated pantry combines open shelving with lower cabinets and a counter. For a custom pantry in Tampa, that mix should follow the contents rather than the photograph. The pantry planning guide can help you list ingredients, serving pieces and appliances before choosing how much open shelving belongs in the room.
Choose shelf spacing for your containers
Measure the jars, baskets, and packages you use most. A shelf arrangement that suits matching display jars may need changes for your regular grocery shopping. Keep frequently used ingredients visible and discuss where larger items would go. The goal is a layout that works after shopping, not only when the shelves have been styled.
Decide what the counter will do
A pantry counter may be used for unloading, sorting or storing equipment. Explain which role matters to you before setting its depth. If appliances will be operated there, check access and the product requirements. Compare the walk-through pantry concept for another relationship between a counter and the walking aisle.
Ask for a pantry design inspired by this palette
Include this concept in the pantry design request and identify the useful features, not just the colors. Send photos of your room and a short contents list. Your agreed layout, materials, and installation work will define the individual quote rather than the apparent size of the illustrated pantry.