Ivory Entryway Drop Zone
An oak bench sits between ivory cabinets in this entryway concept. Open cubbies and low baskets suggest a place for bags, coats and shoes close to the route into the home.
- Storage type
- Laundry & mudrooms
- Finish palette
- Ivory and oak
- Image type
- AI-generated concept
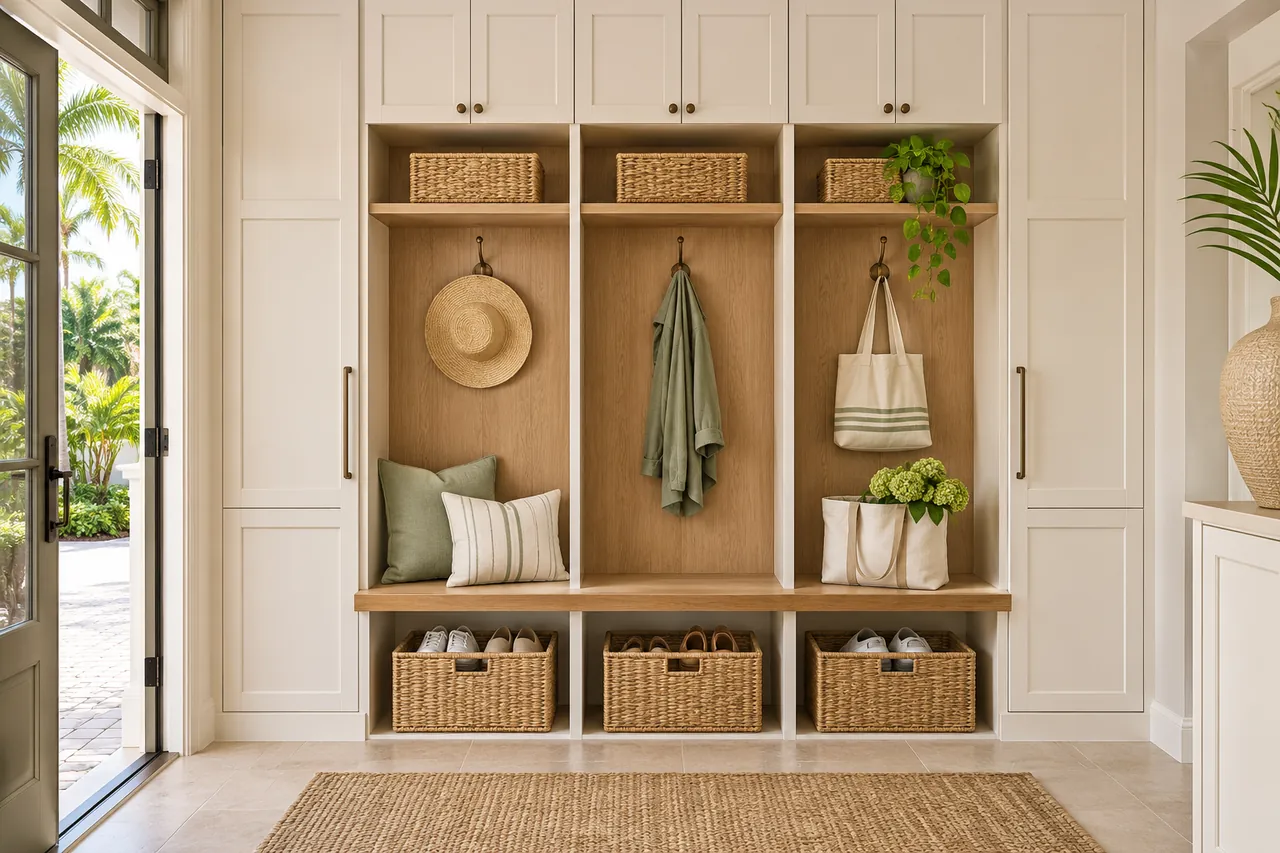
Individual cubbies around a built-in bench
A real mudroom design would begin with door swings and circulation. Bench depth and hook positions should reflect who uses the entry and what they carry through it.
Details to consider in your own design
- A bench integrated into the cabinet wall
- Open sections for everyday bags
- Low baskets for frequently used shoes
This is an inspiration concept, not a completed customer project. Dimensions, materials and installation details would be confirmed for your space.
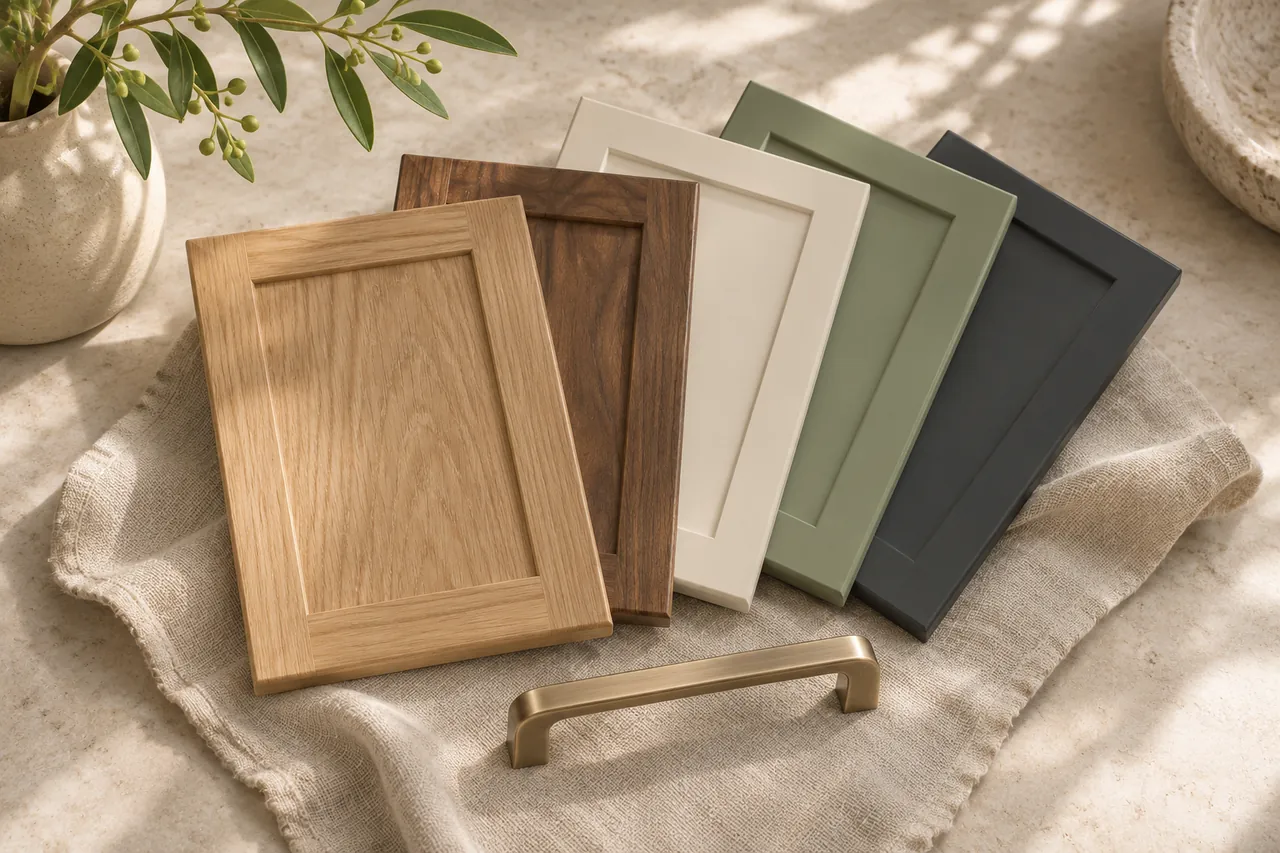
Explore laundry & mudrooms designMaterials and finishing details
Turn inspiration into a design for your home.
Tell us which spaces you want to organize. Start with a free design consultation, then review a layout and individual quote based on your needs.
Planning from the ivory entryway concept
An entry bench with storage for daily belongings
This AI concept groups a bench, open cubbies and cabinets near the entrance. Custom mudroom storage in Tampa should begin with the doorway your household uses most. The entry and laundry planning guide can help you decide whether a compact drop zone or a larger cabinet arrangement suits the space.
Size cubbies for the bags that arrive each day
Count the people using the entry and the belongings they regularly carry. A cubby for a small bag has different needs from one used for sports equipment. Discuss reach heights and what should remain behind doors. Copying equal divisions from an image may not provide useful storage for the actual household.
Allow space to sit without blocking the route
Allow room in front of the bench for someone changing shoes. Check the door swing and how another person passes while carrying bags. If the entry connects directly to a utility room, compare the sage laundry concept so that the brief can distinguish arrival storage from the area used for washing and folding.
Request an entryway cabinet design for your home
Share photos of the entrance, your ZIP code and the daily storage problems in the mudroom consultation form. Reference this concept for the bench or finish direction. A measured plan should establish dimensions, support, and attachment details before the cabinetry and installation work are quoted.