Sage Laundry Room
Sage cabinetry and an oak counter bring laundry storage into a single coordinated wall. The concept shows how a folding surface and nearby cabinets can support the same routine without spilling into another room.
- Storage type
- Laundry & mudrooms
- Finish palette
- Muted sage and oak
- Image type
- AI-generated concept
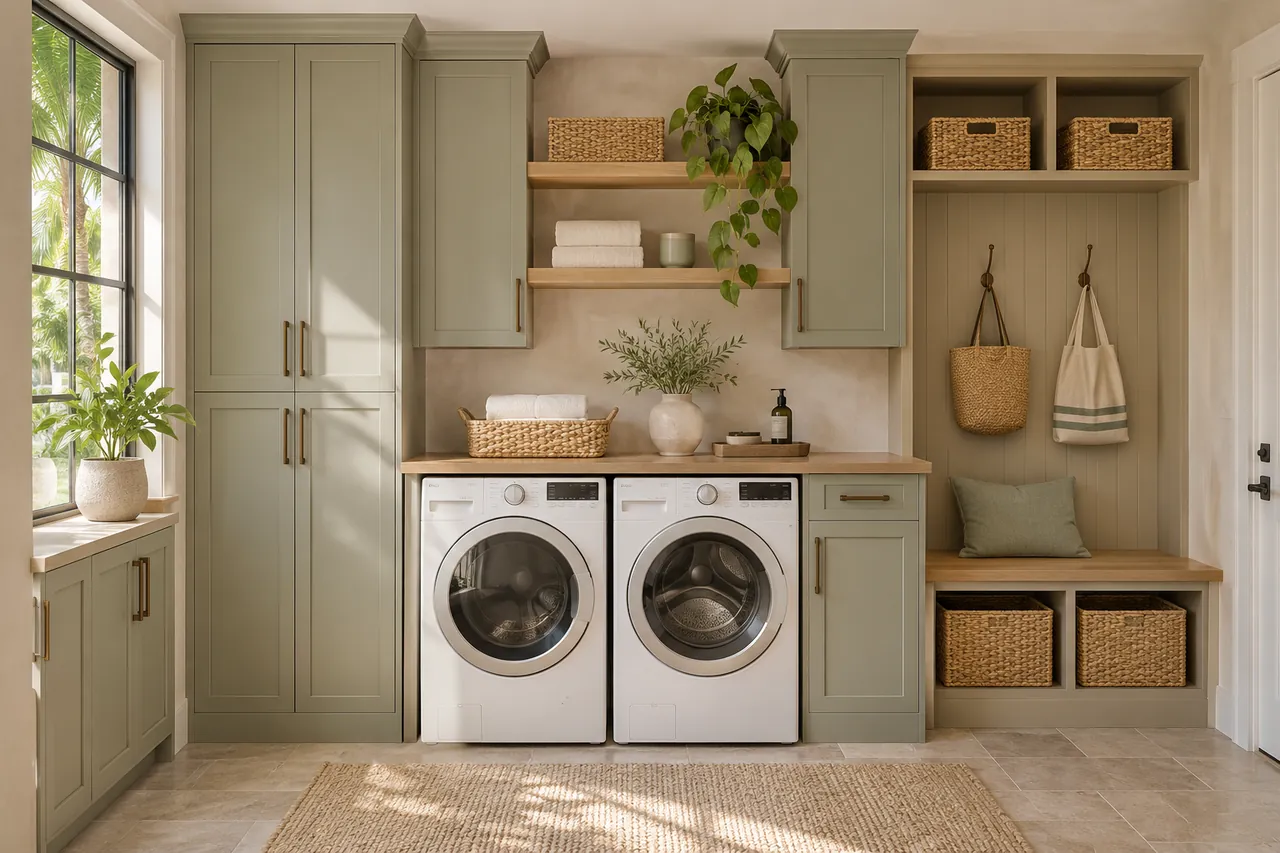
Appliances, folding space and storage together
Appliance specifications would shape the final cabinetry. Door openings, connections and service access must be confirmed rather than inferred from an inspiration image.
Details to consider in your own design
- A continuous folding surface
- Cabinets for laundry supplies
- A coordinated finish around the appliances
This is an inspiration concept, not a completed customer project. Dimensions, materials and installation details would be confirmed for your space.
Explore laundry & mudrooms designMaterials and finishing details
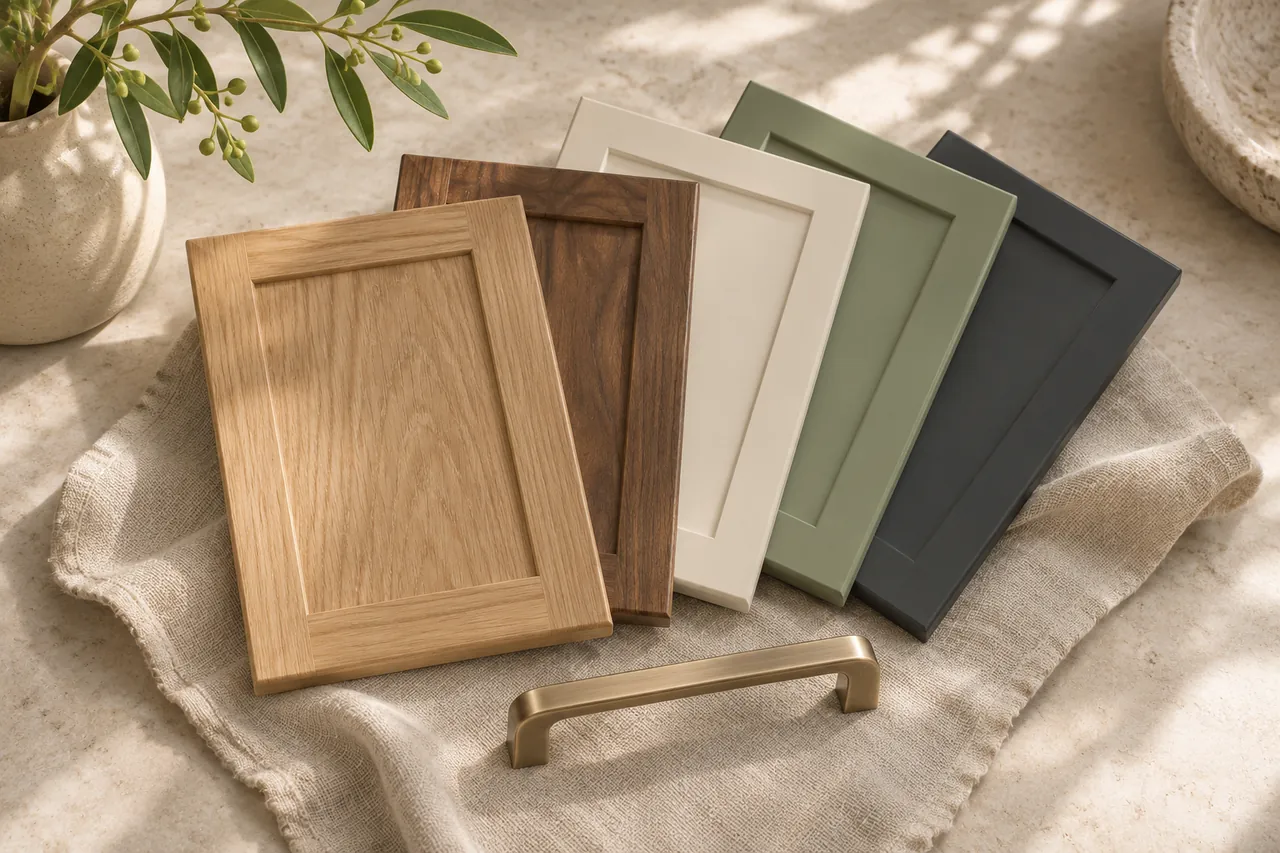
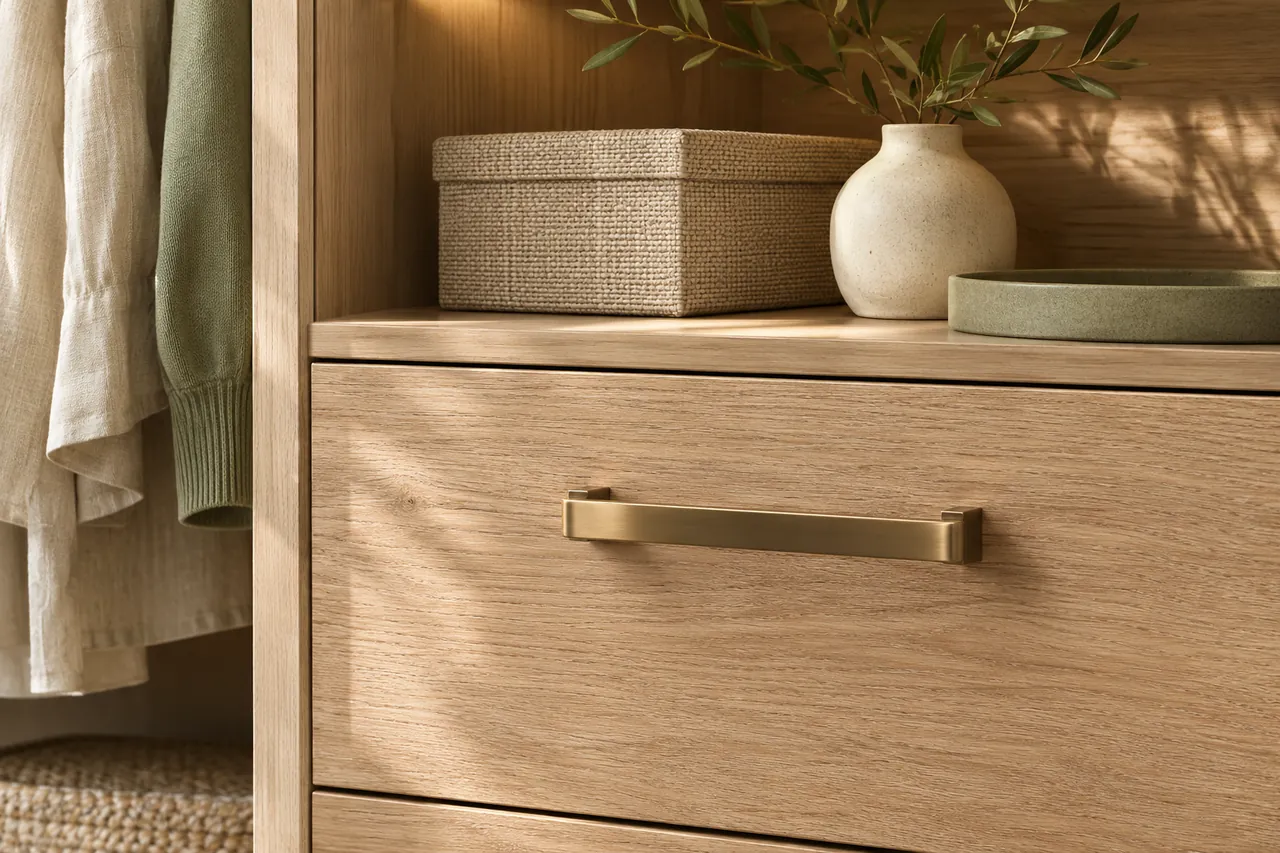
Turn inspiration into a design for your home.
Tell us which spaces you want to organize. Start with a free design consultation, then review a layout and individual quote based on your needs.
Planning from the sage laundry concept
Laundry cabinets with a nearby folding surface
This AI concept brings appliances, a counter and sage cabinetry into one wall. For a custom laundry room in Tampa, confirm the appliance details before planning around that appearance. The laundry cabinet guide covers the reasons connections, door movement and service access must remain part of the storage brief.
Use appliance models rather than assumed dimensions
Machines that look similar can have different access and installation requirements. Share the model information and say whether the appliances will stay or be replaced. A continuous counter may need a different arrangement depending on the products selected. The illustration cannot establish clearances or support details for your equipment.
Place supplies where they can be managed
Think about where detergent, baskets, and laundry tools are used and returned. Closed cabinets can help organize the room, but the storage needs to suit the products and the people using it. If bags and shoes also arrive here, compare the entryway drop-zone concept for a separate place to land them.
Request a sage-inspired laundry storage proposal
Send appliance details and room photos through the laundry consultation form. Note the features you like in this concept and any plumbing or electrical changes under consideration. Those changes need to be identified separately from the cabinet layout when the installation scope and individual quotation are discussed.