Ivory Bedroom Closet
A central drawer section divides two hanging bays in this reach-in closet concept. Light cabinetry keeps the opening visually calm, while upper shelves give baskets and folded items a defined place.
- Storage type
- Reach-in closets
- Finish palette
- Ivory with oak drawers
- Image type
- AI-generated concept
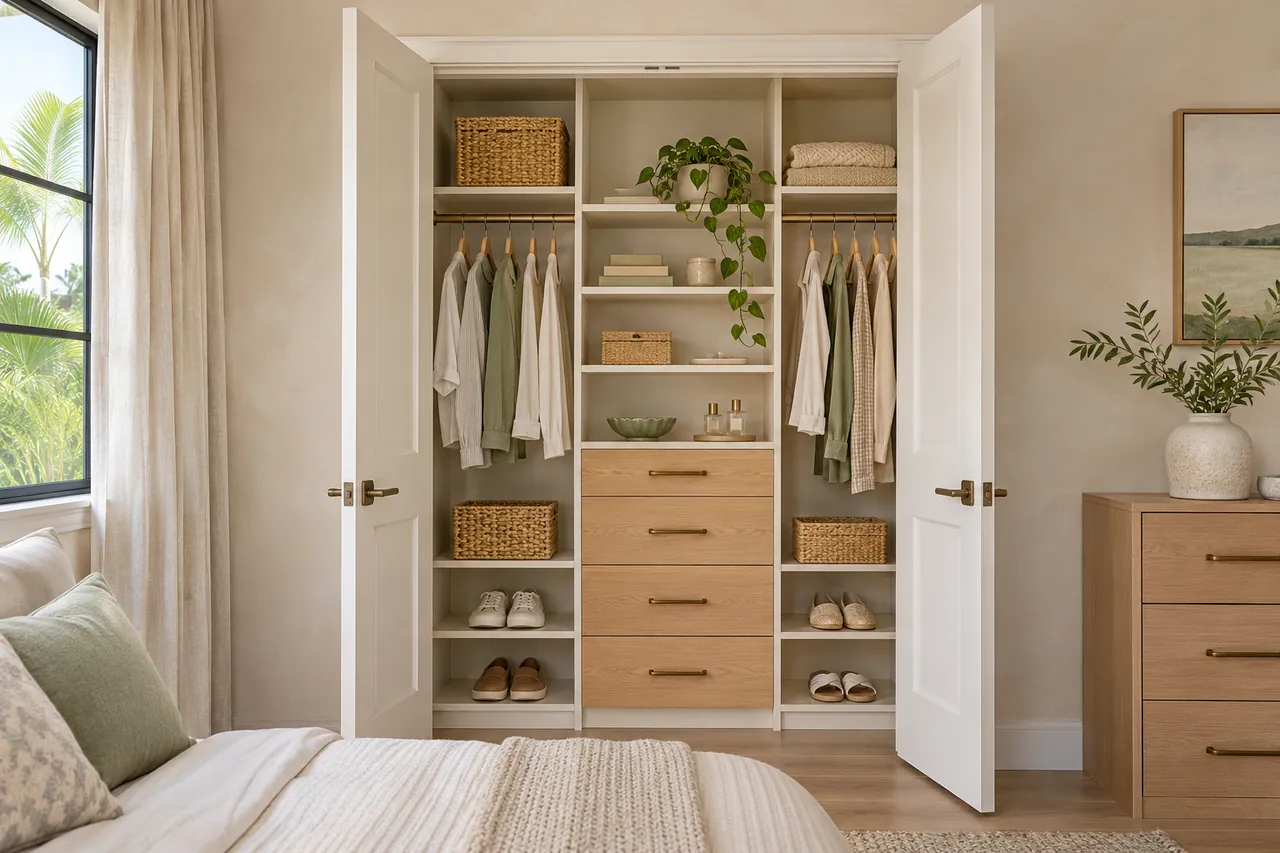
A reach-in wardrobe behind hinged doors
The door opening would guide the position of drawers in a measured design. Hinges, trim and the usable depth all need to be checked before selecting the final organizer.
Details to consider in your own design
- Balanced hanging sections
- Central drawers for folded clothing
- Upper shelving for occasional-use storage
This is an inspiration concept, not a completed customer project. Dimensions, materials and installation details would be confirmed for your space.
Explore reach-in closets designMaterials and finishing details
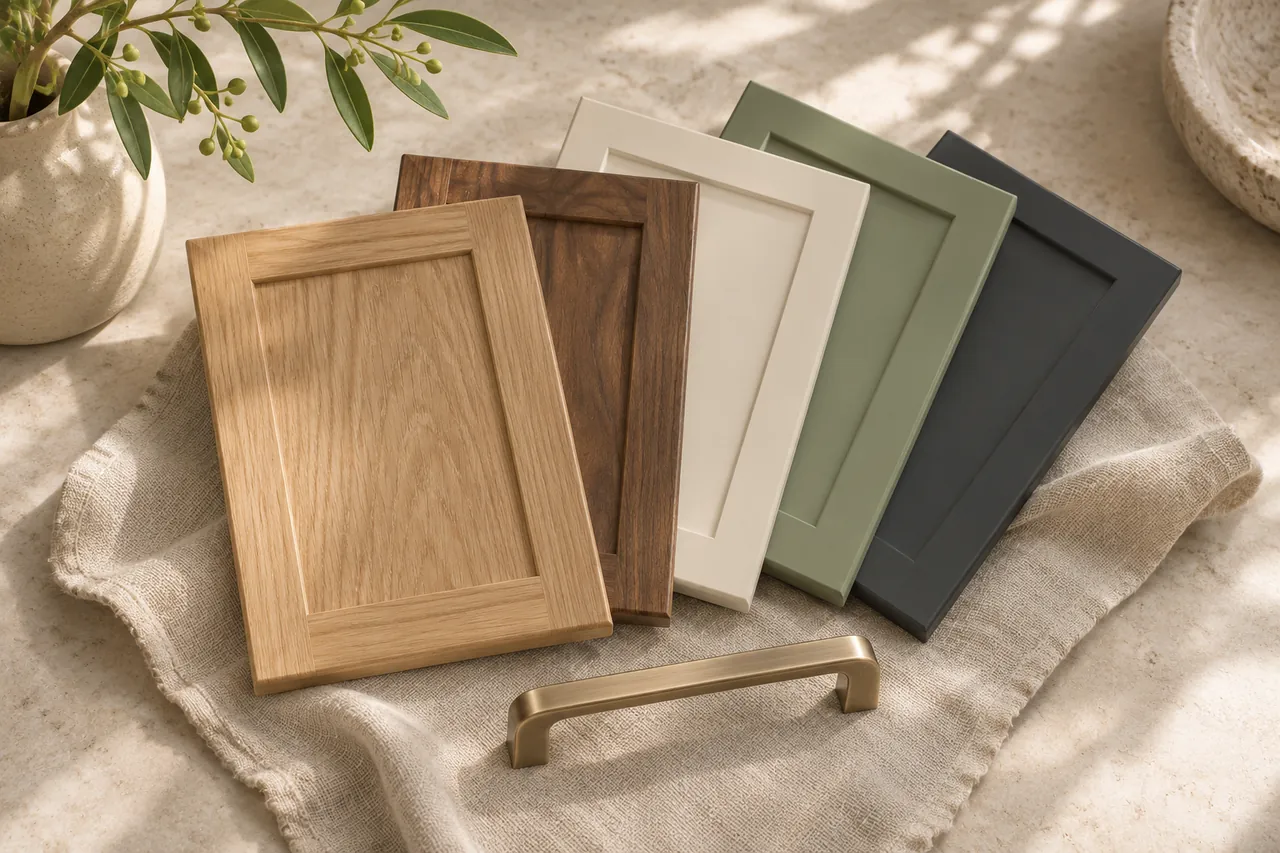
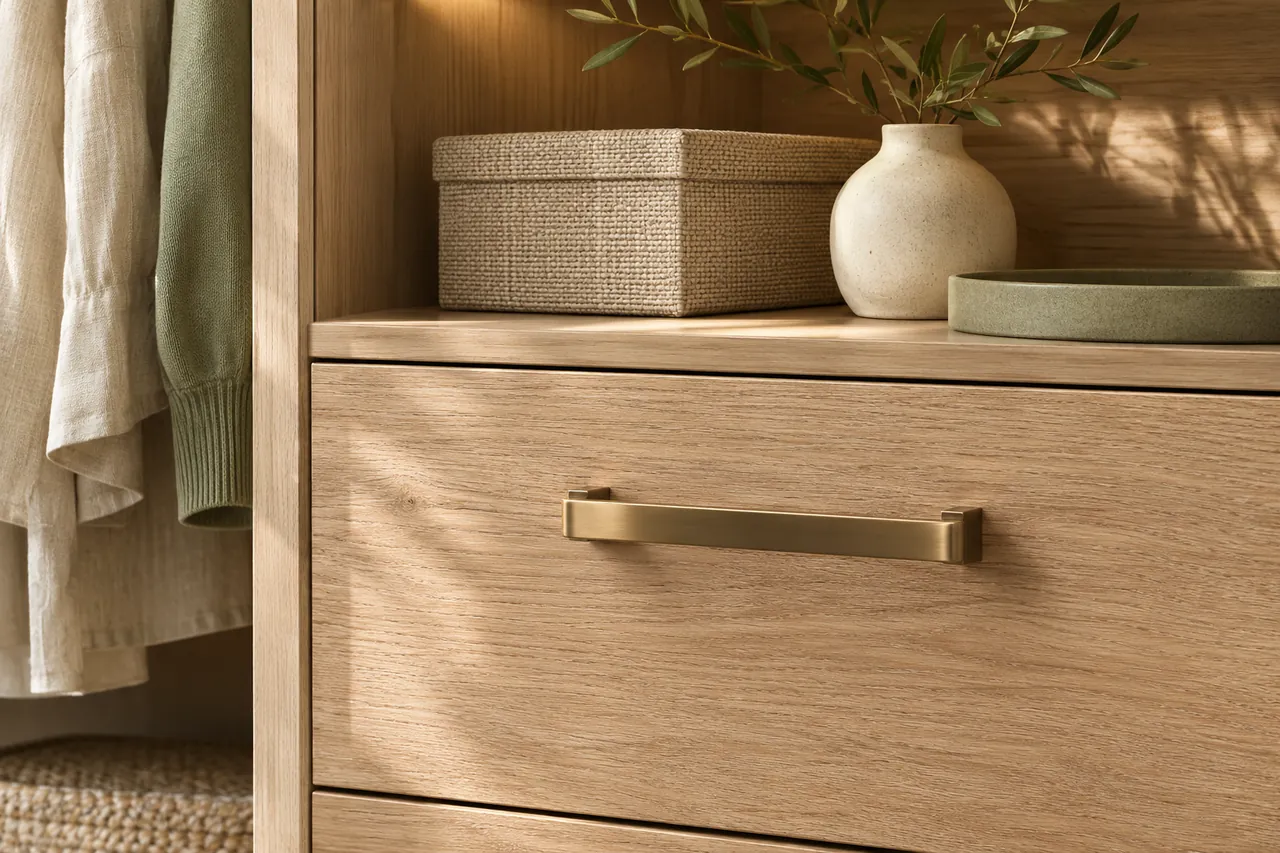
Turn inspiration into a design for your home.
Tell us which spaces you want to organize. Start with a free design consultation, then review a layout and individual quote based on your needs.
Planning from the ivory bedroom wardrobe
A light reach-in closet with separate clothing bays
This AI concept places drawers between hanging sections behind hinged doors. For a custom bedroom closet in Tampa, the first check is whether your opening allows that drawer position. See reach-in closet planning for the relationship between usable depth, door hardware and the sections you can actually access.
Check the opening with the doors in use
Take a photo with the doors fully open and note any hinges, handles or trim that project into the space. A drawer may fit inside the closet while still catching an obstruction as it opens. Those details should be resolved in the measured design before the central drawer arrangement is carried into an order.
Use upper shelves for suitable belongings
Baskets and occasional clothing can have a different place from the items used each morning. Tell us what you expect to keep above the hanging rail and how you reach it. Compare the oak wardrobe concept if you prefer a warmer visual finish with a similar division of storage.
Request an ivory-inspired bedroom closet design
Mention this concept in the reach-in consultation form, then describe the doors you plan to keep. Include photos and approximate opening dimensions. The final cabinet specification should establish the finish, drawer details and installation scope for your room; the generated illustration does not supply those product details.