Ivory Walk-In with Window Seat
This walk-in concept places storage along the sides of a narrow room and keeps the center open. A window seat creates a visual end point without using the aisle for a freestanding island.
- Storage type
- Walk-in closets
- Finish palette
- Ivory and pale oak
- Image type
- AI-generated concept
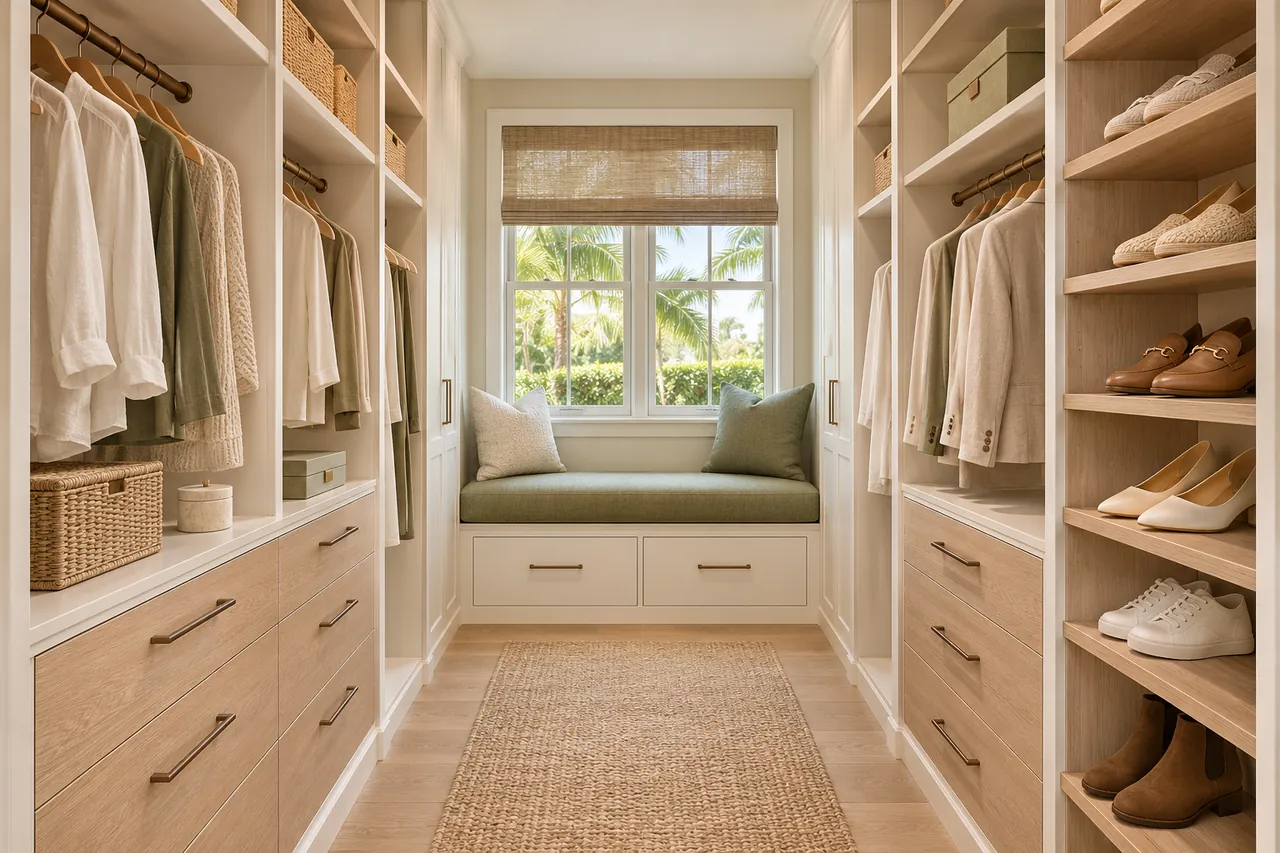
A clear aisle and a place to sit
The arrangement illustrates why circulation comes before extra cabinetry. In a real design, the width of the room would determine shelf depth, seating dimensions and the clearance for drawers.
Details to consider in your own design
- Storage along a central walking route
- Drawers integrated into the side walls
- A compact bench at the end of the room
This is an inspiration concept, not a completed customer project. Dimensions, materials and installation details would be confirmed for your space.
Explore walk-in closets designMaterials and finishing details
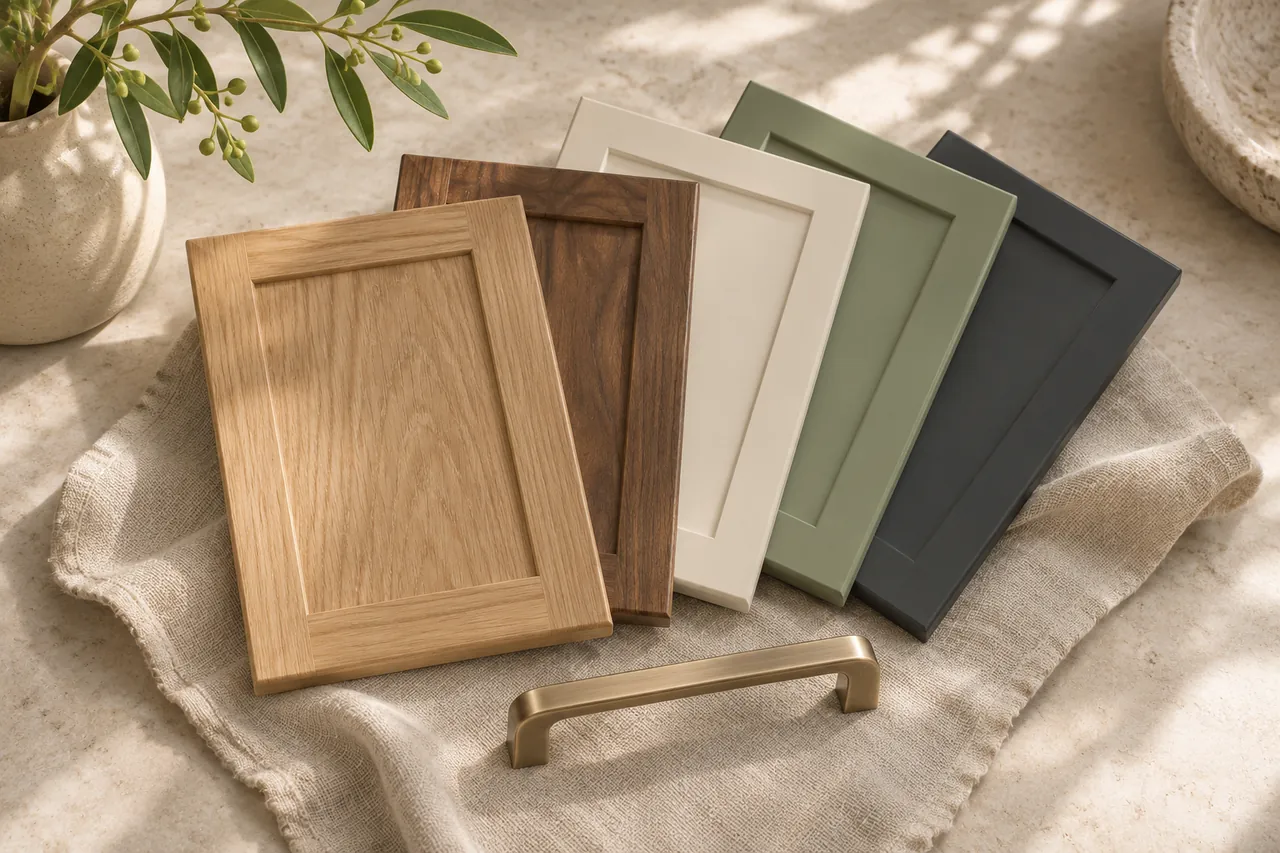
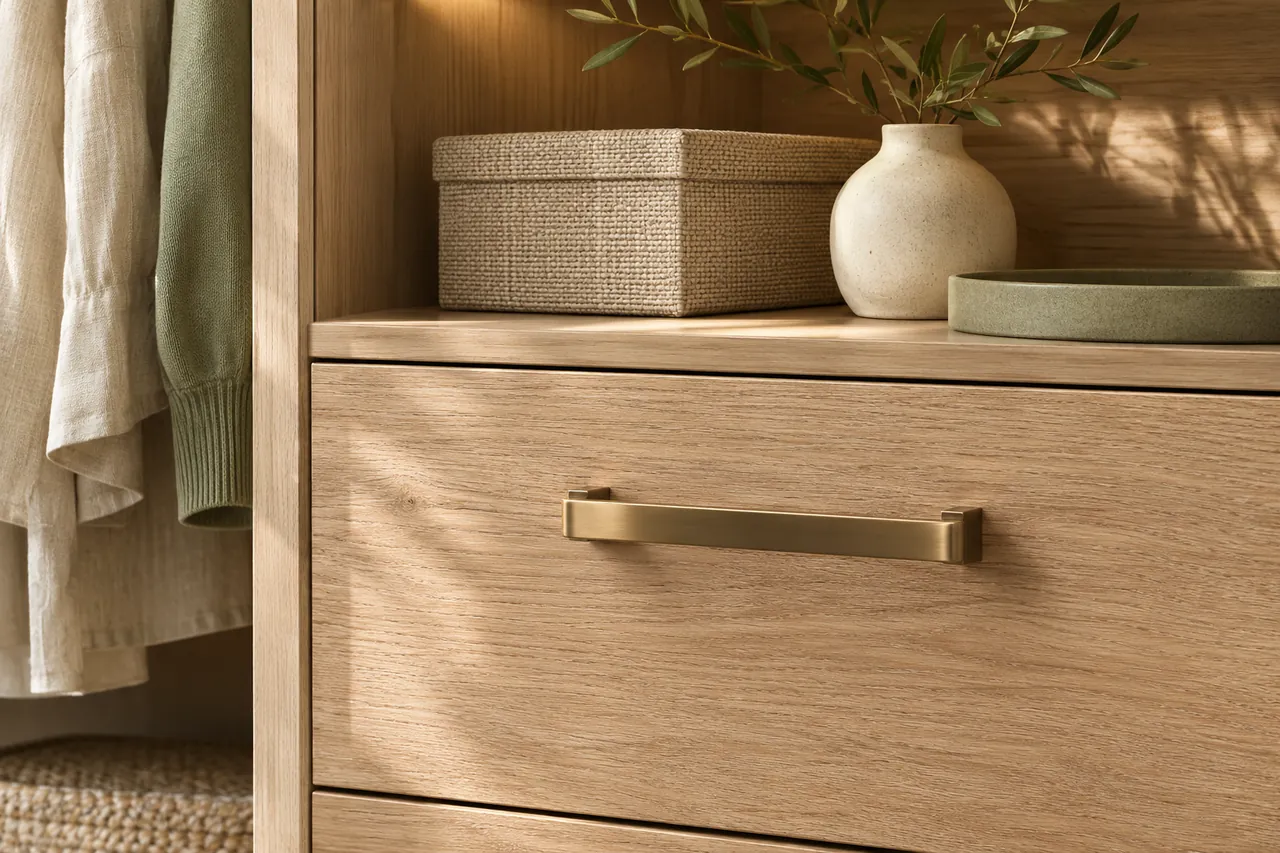
Turn inspiration into a design for your home.
Tell us which spaces you want to organize. Start with a free design consultation, then review a layout and individual quote based on your needs.
Planning from the window-seat walk-in concept
A walk-in closet that keeps the center open
The narrow room in this AI illustration uses side-wall storage rather than a central island. For a fitted walk-in closet in Tampa, preserving that route can matter more than adding another cabinet. Compare the walk-in planning options with the actual width of your room and the way you use it.
Consider the bench as part of circulation
A place to sit can be useful when putting on shoes, but its depth changes the space near the window. Discuss who will use the seat and what drawers or shelves open nearby. An appealing end point in an image still needs a measured arrangement that leaves the room easy to move through.
Keep window access visible in the brief
Photograph the window, trim and any nearby controls when preparing your room information. Tell us what must remain accessible and whether existing furniture will stay. If your room is wider, the oak island concept offers another starting point, but extra floor area does not automatically make an island the right choice.
Get a proposal for a narrow dressing room
Use the walk-in design form to share the approximate width, doorway position and wardrobe priorities. Identify this concept as an example of the open-center arrangement you prefer. The proposed layout and individual quote should follow the real room, with seating and cabinetry considered together.