Sage and Oak Home Office
An oak work surface, open shelves and sage cabinets define this home office concept. The layout balances a clear desktop with storage for the books and supplies used throughout the day.
- Storage type
- Home offices
- Finish palette
- Sage and natural oak
- Image type
- AI-generated concept
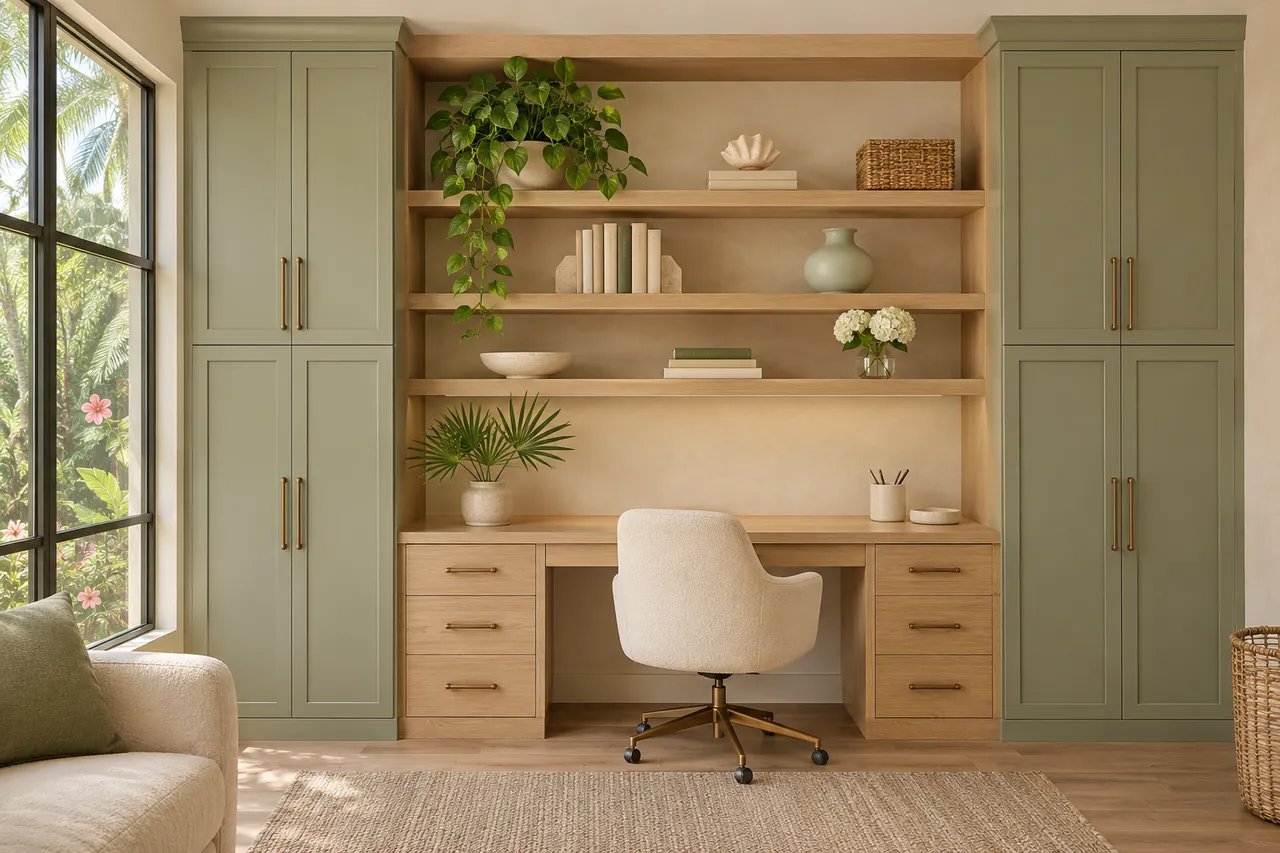
A fitted desk with storage above and beside it
A measured office plan would check monitor positions, chair movement and equipment access. Those needs should determine the desk depth and cabinet arrangement before decorative shelving is added.
Details to consider in your own design
- A fitted desk across the storage wall
- Closed cabinets for supplies
- Open shelving for selected books and objects
This is an inspiration concept, not a completed customer project. Dimensions, materials and installation details would be confirmed for your space.
Explore home offices designMaterials and finishing details
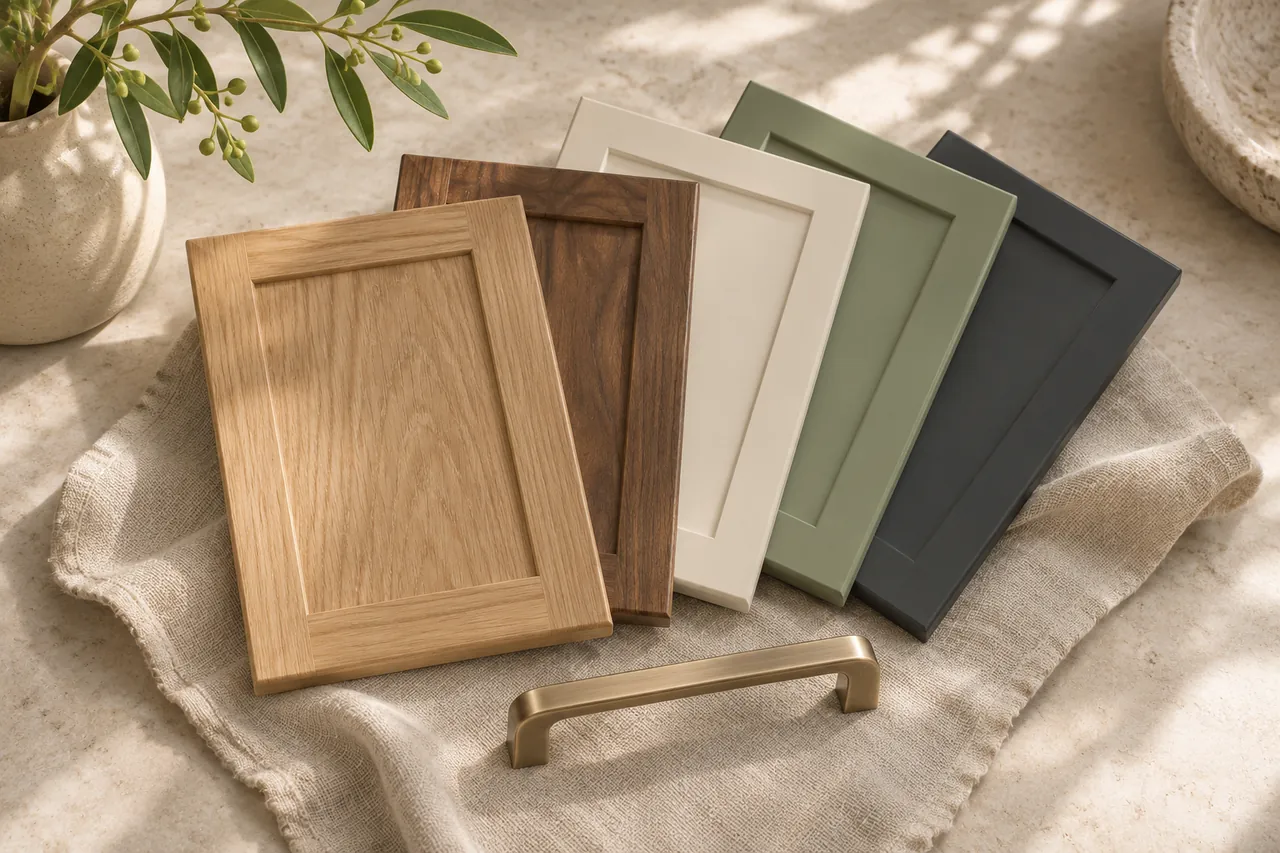
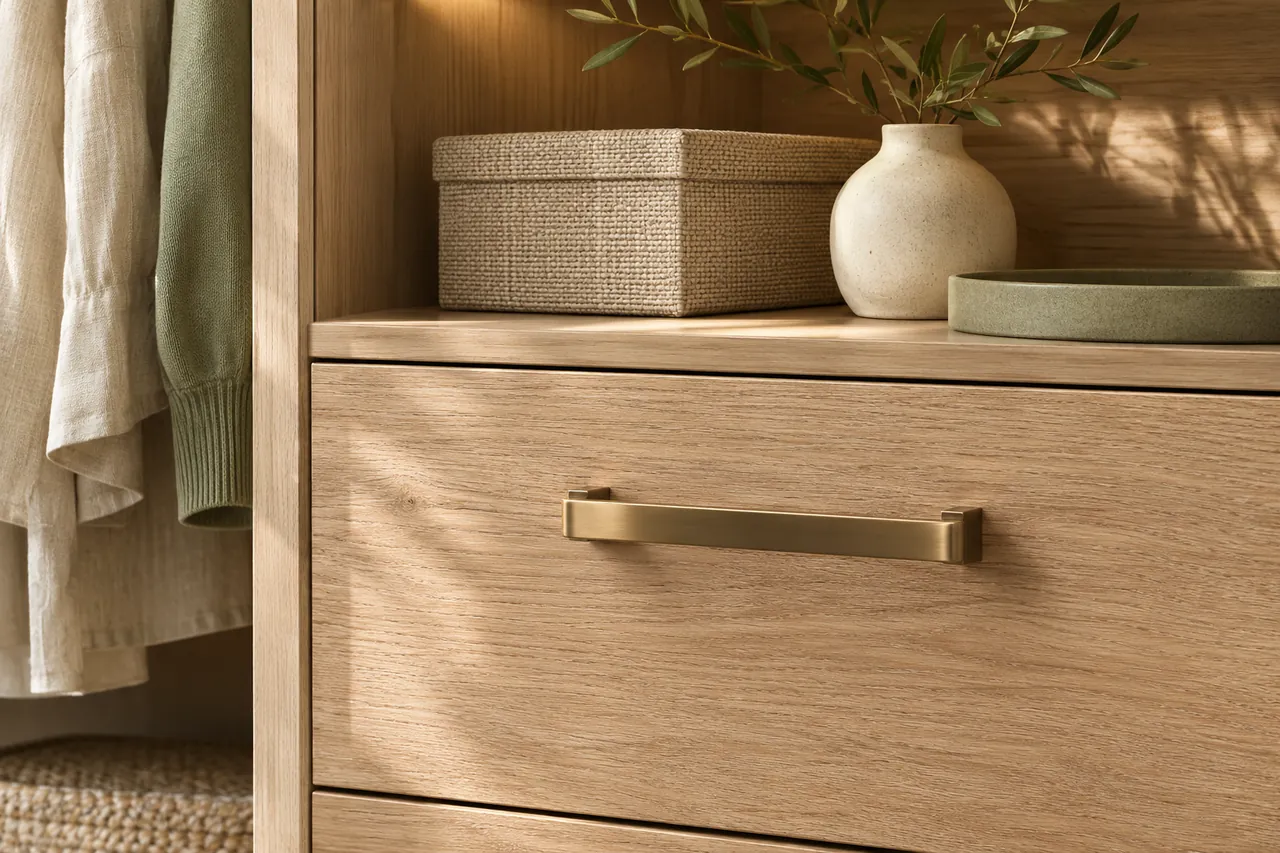
Turn inspiration into a design for your home.
Tell us which spaces you want to organize. Start with a free design consultation, then review a layout and individual quote based on your needs.
Planning from the sage and oak office
A fitted office wall with room for daily work
The AI concept combines a desk surface, shelves and closed cabinets in a coordinated palette. A custom home office in Tampa needs to fit your equipment before it follows that composition. Use the office planning guide to identify monitor positions, paper storage and the working area you need to keep clear.
Reserve space for the chair and your equipment
Photograph the room with the chair pulled back and list the equipment that stays on the desk. Explain how you use a printer or other devices, including any access they need. Drawer positions and cabinet depth should be checked against those activities rather than selected only for symmetry across the wall.
Choose what belongs on display
Open shelving is useful for selected books and objects; it may be less suitable for every file or spare cable. Decide what you want visible and what belongs in a cabinet or drawer. If the room also contains a wardrobe, reach-in closet storage can be considered separately so that work supplies do not take over clothing space.
Ask for an office design using this color direction
Mention the sage and oak concept in your office consultation request. Add equipment dimensions, room photos and any existing furniture to retain. The proposal needs to specify actual cabinet materials and access details; a generated image is a reference for the conversation, not a ready-to-order product.