Walnut Dressing Room
Warm walnut cabinetry gives this walk-in closet concept a more enclosed, furniture-like feel. A mirror and contrasting drawers break up the storage wall while keeping the palette restrained.
- Storage type
- Walk-in closets
- Finish palette
- Walnut and ivory
- Image type
- AI-generated concept
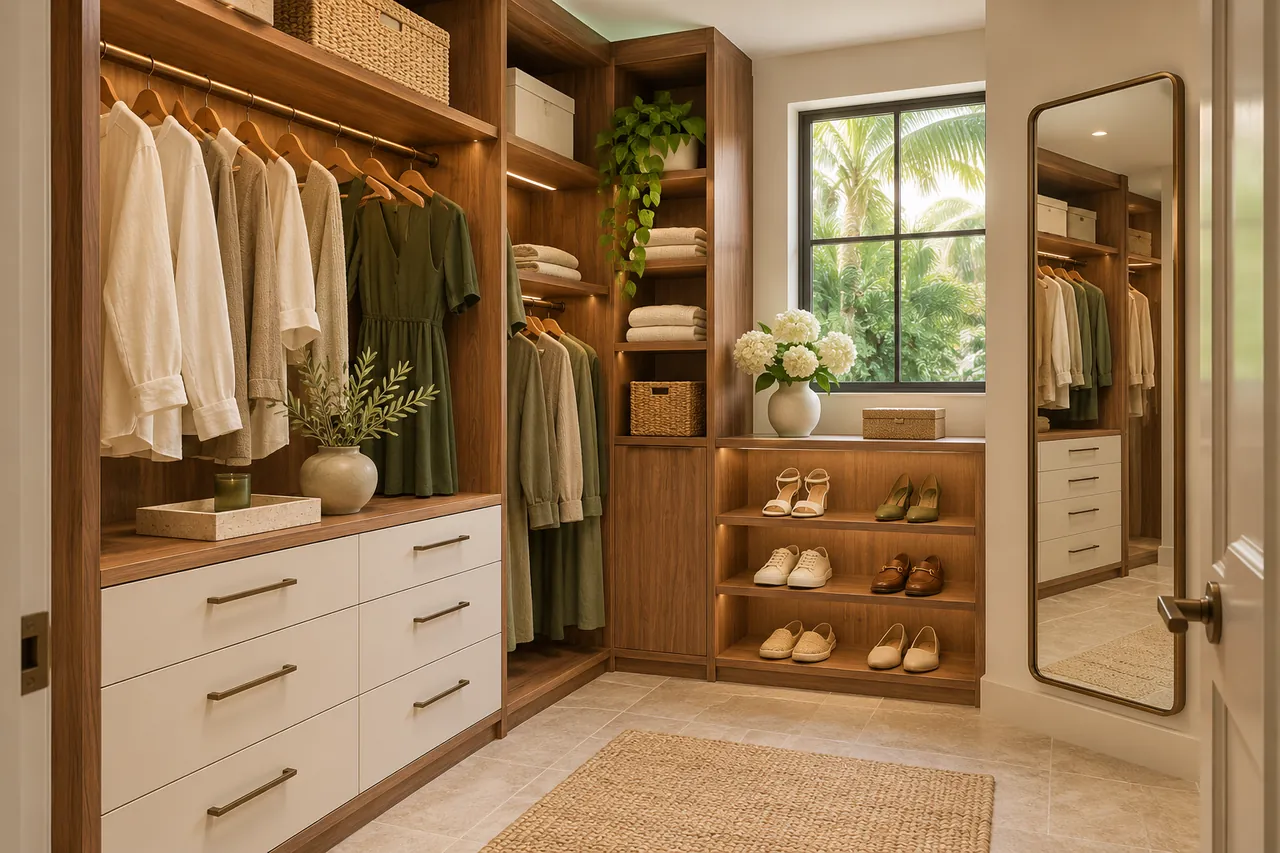
An L-shaped wardrobe with a mirror
The design suggests an alternative to an island layout. Wall storage and an open center can be useful when the room needs space for dressing as well as storing clothing.
Details to consider in your own design
- An L-shaped fitted wardrobe
- A full-length mirror within the layout
- Contrasting drawers beneath open shelves
This is an inspiration concept, not a completed customer project. Dimensions, materials and installation details would be confirmed for your space.
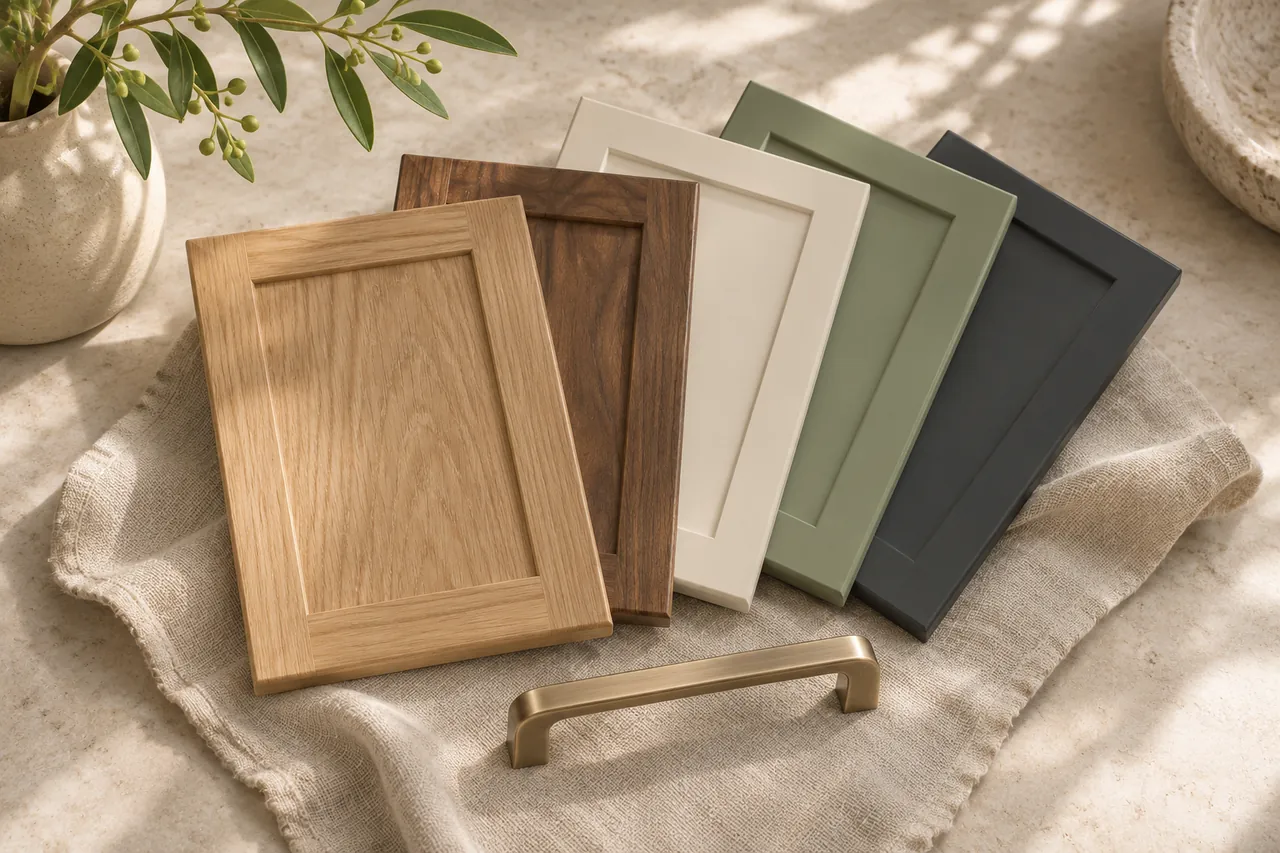
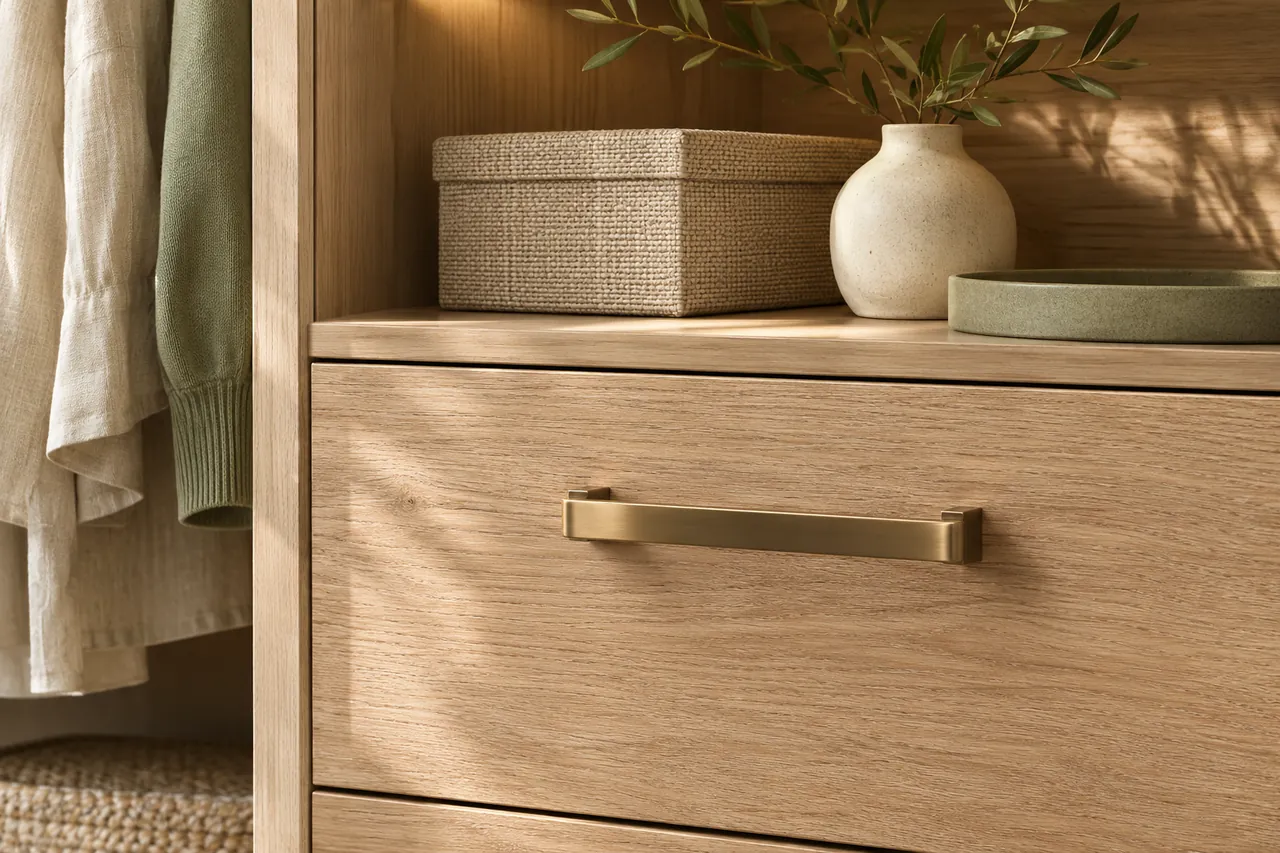
Explore walk-in closets designMaterials and finishing details
Turn inspiration into a design for your home.
Tell us which spaces you want to organize. Start with a free design consultation, then review a layout and individual quote based on your needs.
Planning from the walnut dressing room
A walnut-look walk-in without a central island
This AI-generated dressing room keeps storage along the walls and leaves the center for movement. For a custom walk-in wardrobe in Tampa, that can be worth comparing with an island arrangement. The walk-in closet guide helps connect the choice to clothing storage, dressing space and the usable room dimensions.
Give the mirror a practical position
A full-length mirror affects how a dressing room is used as well as its appearance. Discuss where you stand, the view you need and nearby drawers or doors. A mirror placed between cabinets in a concept image may need a different location when the real doorway, window, and furniture positions are known.
Compare a darker finish in your actual room
A walnut appearance can change with lighting and the surrounding finishes. Review samples alongside the floor and walls before committing to a cabinet palette. For a lighter comparison, see the natural oak dressing room. Neither image identifies the exact panel construction or finish product that would be proposed for an order.
Request a wall-storage dressing room design
Use the walk-in consultation form to describe your wardrobe and the space you want kept open. Mention this concept and the details you would change. A measured cabinet arrangement and agreed specification can then form the basis for an individual quote for your home.