Ivory Garage with Bike Storage
This light garage concept places an oak work surface between ivory cabinets and leaves a separate wall zone for bicycles. Different storage types share a coordinated finish without competing for the same access space.
- Storage type
- Garage storage
- Finish palette
- Ivory and oak
- Image type
- AI-generated concept
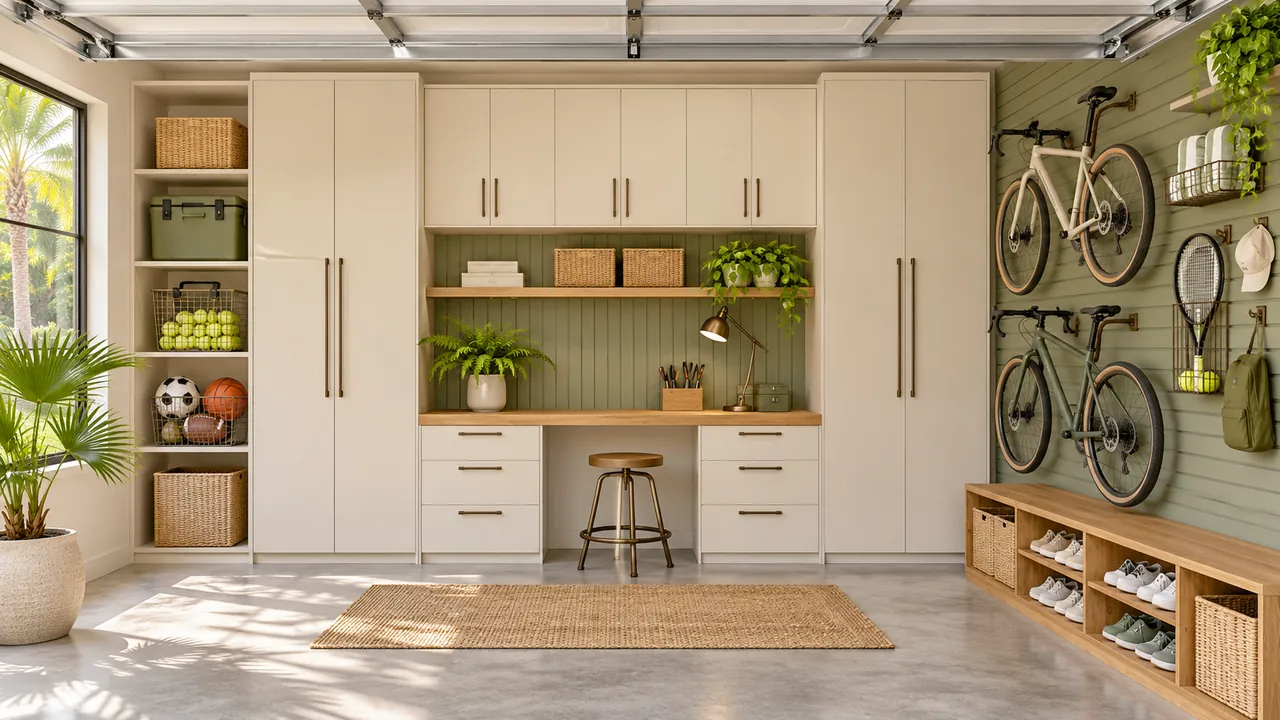
A workbench and bicycle zone
The bicycle positions are a planning prompt rather than an installation specification. A real layout would confirm the wall structure, mounting system and clearance needed to take each bicycle down.
Details to consider in your own design
- Closed cabinets around a work surface
- A distinct zone for bicycles
- An open floor area in front of the storage
This is an inspiration concept, not a completed customer project. Dimensions, materials and installation details would be confirmed for your space.
Explore garage storage designMaterials and finishing details
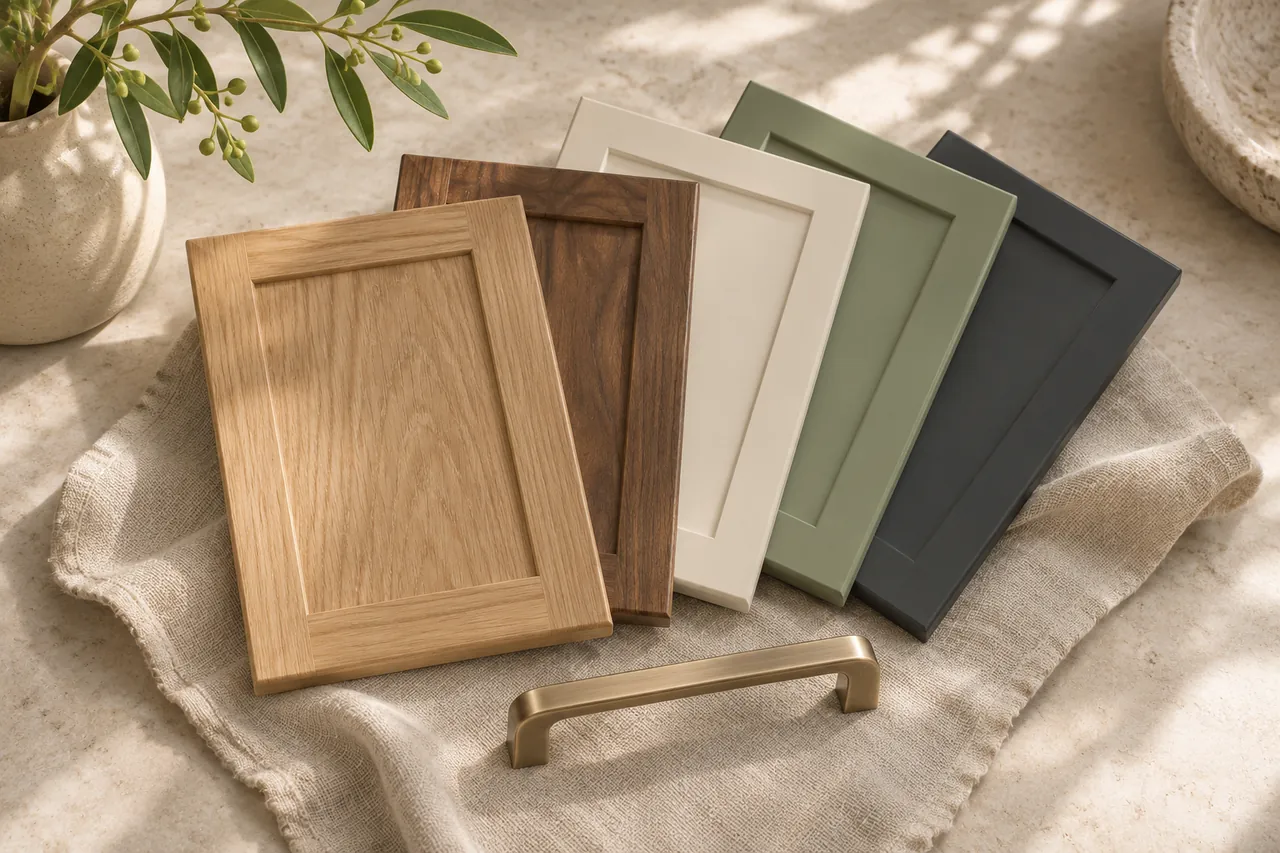

Turn inspiration into a design for your home.
Tell us which spaces you want to organize. Start with a free design consultation, then review a layout and individual quote based on your needs.
Planning from the garage bike storage concept
A garage layout with a separate bicycle zone
This AI concept puts bicycle storage beside cabinets and a work surface. A fitted garage storage project in Tampa needs to consider how each bicycle is taken down and moved past the car. Review garage cabinet planning before choosing where a storage wall or equipment zone belongs.
Check the route used to remove equipment
Measure the larger items and explain who handles them. The movement needed to lift or turn a bicycle can use more room than its resting position suggests. A real design should establish the wall structure and suitable mounting products rather than copying the hooks or spacing that appear in an illustration.
Keep the bench useful when equipment is stored
A work surface should remain accessible with the garage in its normal condition. Identify the tools or tasks that need that space and any cabinets that open beside it. Compare the charcoal garage wall if your main priority is a larger tool area rather than a separate bicycle zone.
Ask for a garage proposal based on your equipment
Send photographs with vehicles parked and list the equipment dimensions in the garage design form. Reference this concept for its light palette or divided zones. The individual proposal must confirm actual products, support, and clearances; the image does not establish mounting safety or storage capacity.