Custom closets in Clearwater, FL
Plan custom closet storage in Clearwater that separates the clothing you reach for daily from items used less often. A fitted wardrobe can combine accessible hanging space, drawers and upper shelving in one measured layout.
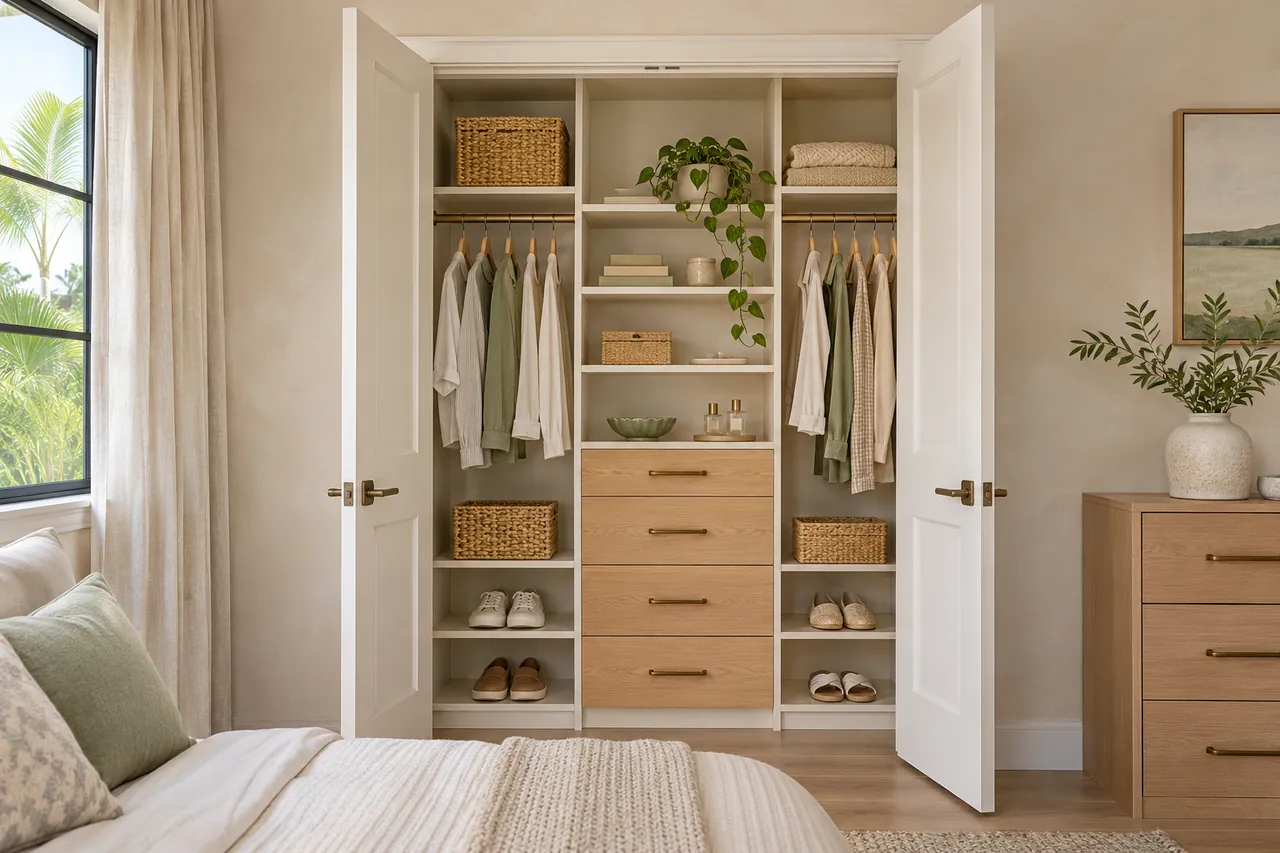 AI-generated closet design concept
A place for daily essentials and seasonal clothing
Start with the everyday routine: work clothes, casual wear, shoes and accessories. Less frequently used pieces can then be assigned suitable space without taking the most convenient shelves away from daily essentials.
If a guest room also needs storage, identify what belongs to the household and what should stay available for visitors. Clear zones make the closet easier to use without relying on temporary boxes or overflowing furniture.
- Prioritize the items used daily
- Separate guest and household storage
- Use upper shelves deliberately
Storage options for your Clearwater home
Explore Tampa Bay service areas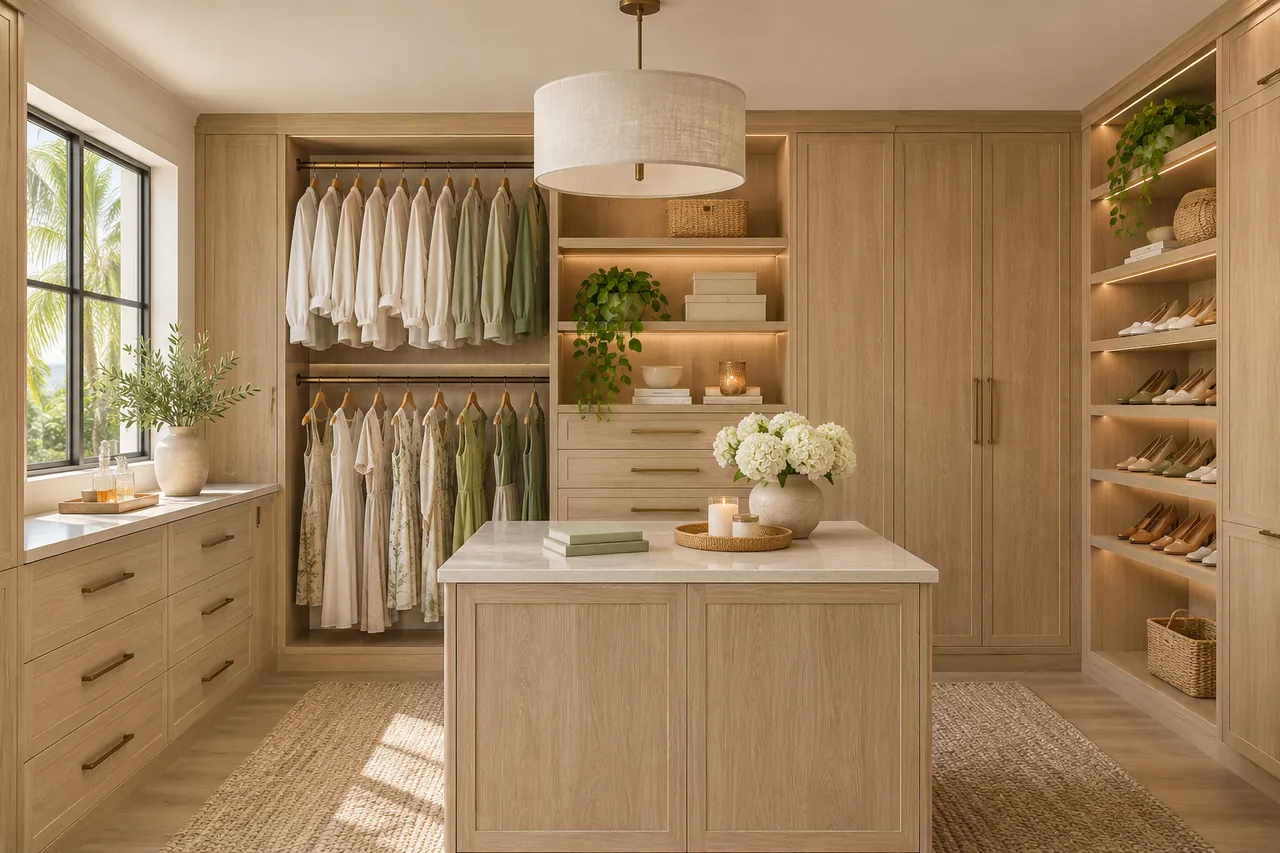
Walk-in closets
Give hanging clothes, shoes and accessories their own place in a walk-in closet planned around your wardrobe.
Reach-in closets
Make a bedroom or hallway closet easier to use with a measured mix of hanging space, drawers and adjustable shelving.
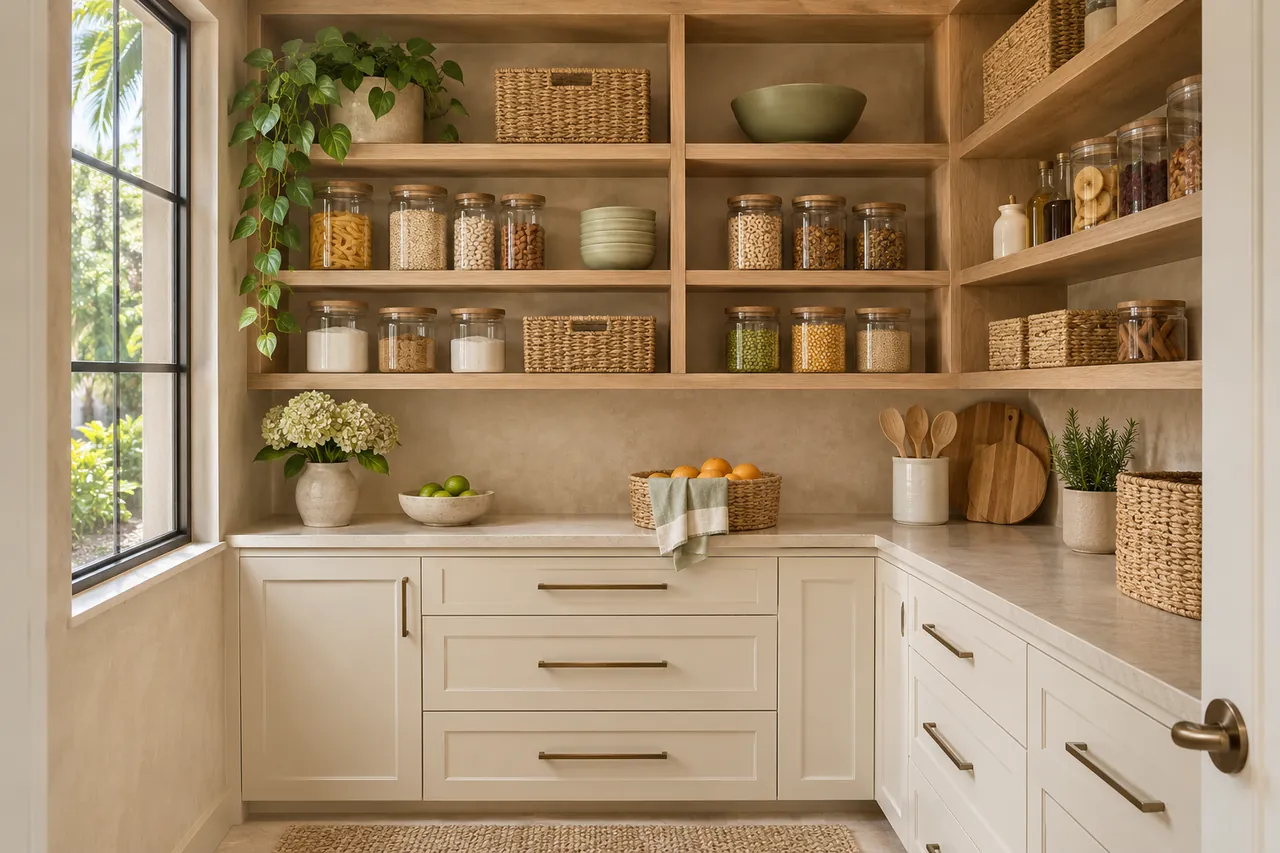
Pantries
See what you have and reach what you need with pantry shelving designed around groceries, cookware and appliances.
A measured design. An individual quote.
Share the spaces you want to organize and the features that matter to you. Your quote is based on the agreed dimensions, materials and installation scope.
Start with the consultation form. Photos and approximate dimensions are helpful, and you can select more than one room.
Plan your custom storagePlanning questions in Clearwater
Can the design include a guest section?
Yes. Describe the hanging and shelf space you want to keep available for guests so it can be separated from long-term household storage.
How should seasonal clothing be stored?
The layout can reserve appropriate shelves or hanging space for occasional-use items. Access, garment length and the weight of stored containers should guide the arrangement.
Start your Clearwater storage design.
Tell us which spaces you want to organize. Start with a free design consultation, then review a layout and individual quote based on your needs.
Planning a Clearwater closet installation
Custom bedroom closets with reachable storage
For custom closets in Clearwater, start by identifying the shelves and rails you avoid using. A design that creates more capacity in the same hard-to-reach places may leave the daily frustration unchanged. Compare reach-in organizers and walk-in layouts with attention to how each section is accessed.
Account for building access early
If the property has managed access, shared corridors or rules for deliveries, mention them when requesting the design discussion. Those details help establish how an installation can be arranged. They should be confirmed with the property manager where relevant rather than inferred from a photograph or a general description of the building.
Separate finish preferences from the storage brief
Choose the functions first: hanging length, drawer use, shoe storage and the belongings you need within reach. Then compare finish options against the room. The ivory bedroom concept shows one palette, while the natural oak wardrobe shows another approach to the same general storage category.
Ask for a Clearwater custom storage proposal
Provide the ZIP code, room photos and any known access restrictions in the consultation form. If laundry cabinets are also part of the plan, include appliance details. A clear description allows the conversation to establish the work that belongs in the individual quotation.