Custom closets in Dunedin, FL
Plan custom closets and built-in cabinets in Dunedin with attention to the surrounding room. Cabinet proportions, finishes and access can make new storage feel like a considered part of the home.
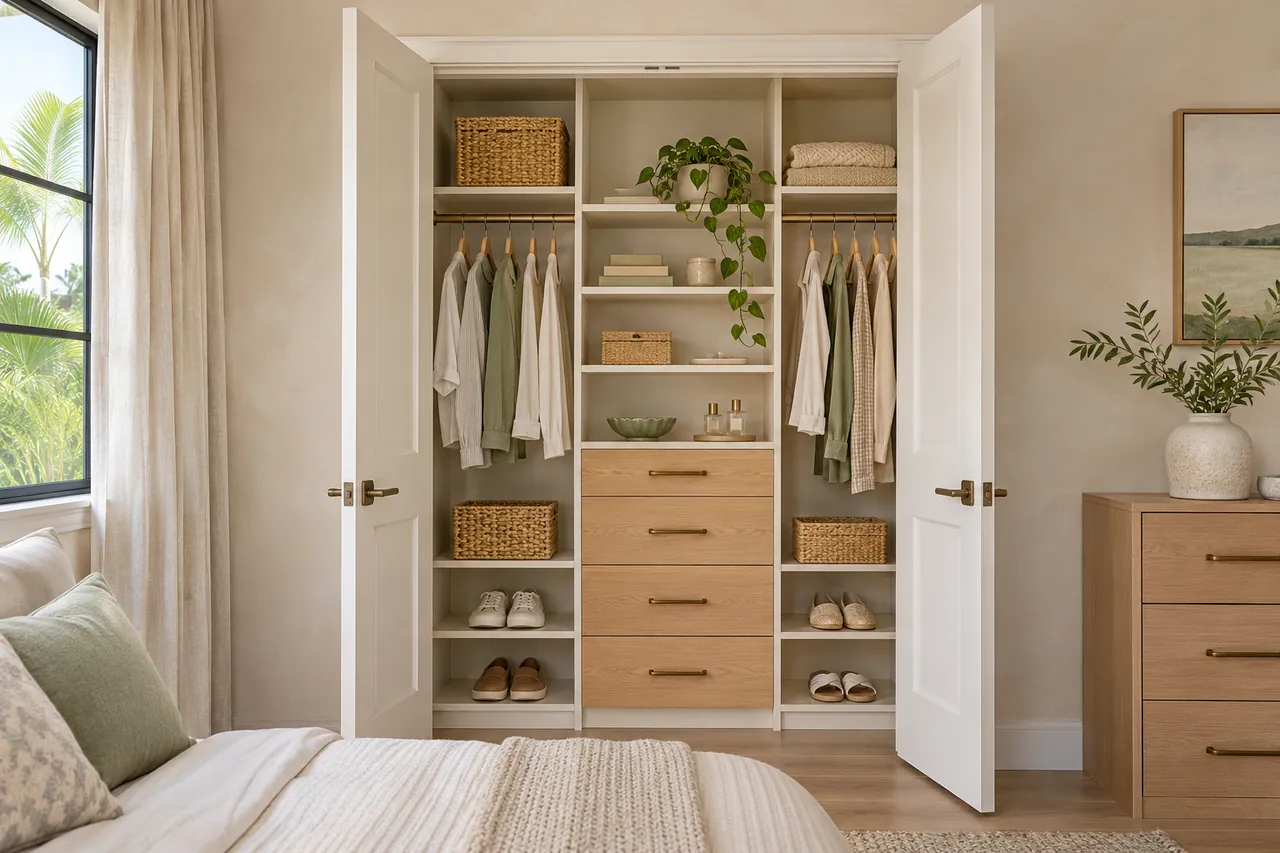 AI-generated closet design concept
Built-in storage that fits the room’s character
Existing trim, windows and door positions should shape the layout from the start. Open areas and well-positioned shelves can give a storage wall capacity while keeping the room balanced.
Bring photos of the furniture and finishes you plan to retain. They help guide the design conversation while measurements establish what can fit comfortably in the space.
- Work around trim and windows
- Compare finishes with existing furniture
- Balance open shelves and closed doors
Storage options for your Dunedin home
Explore Tampa Bay service areas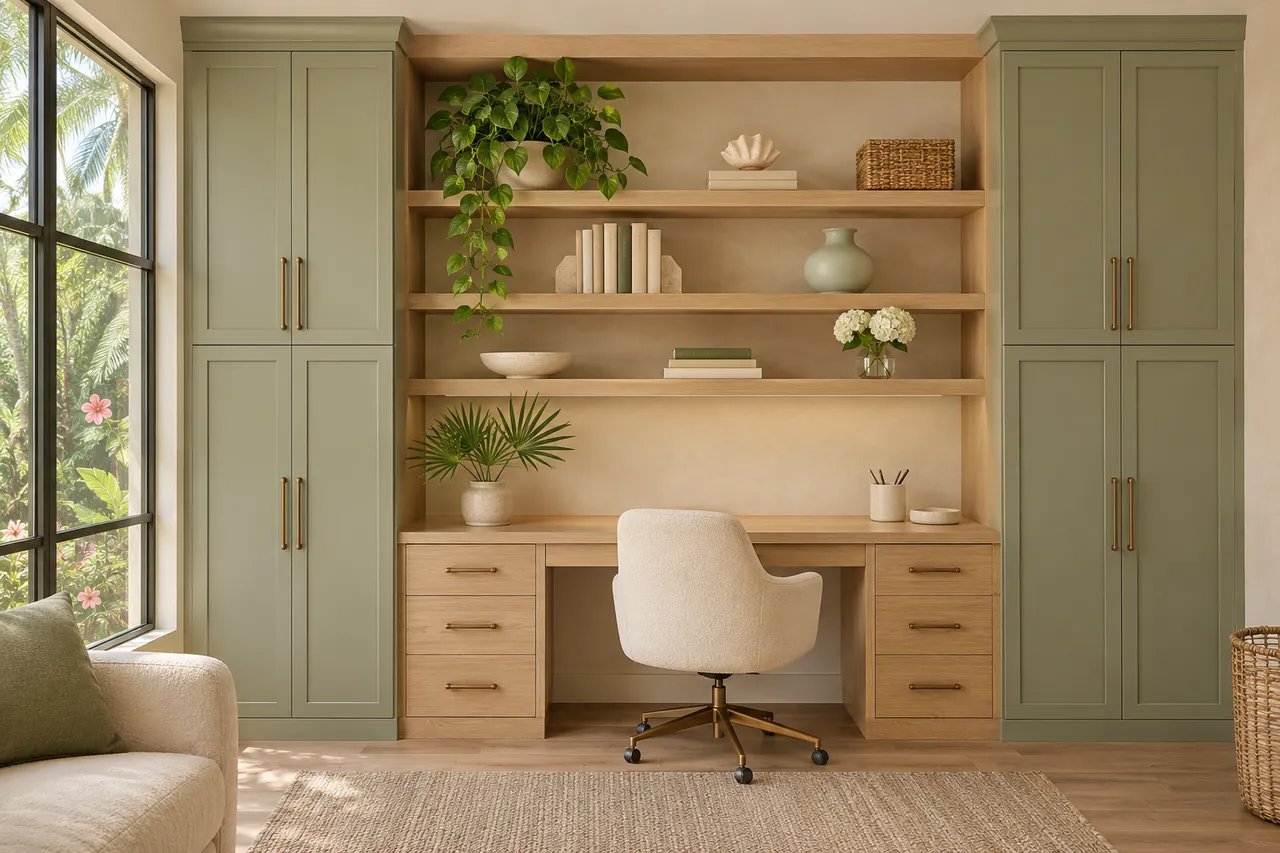
Home offices
Create a comfortable place to work with a built-in desk, useful storage and a layout that fits your room.
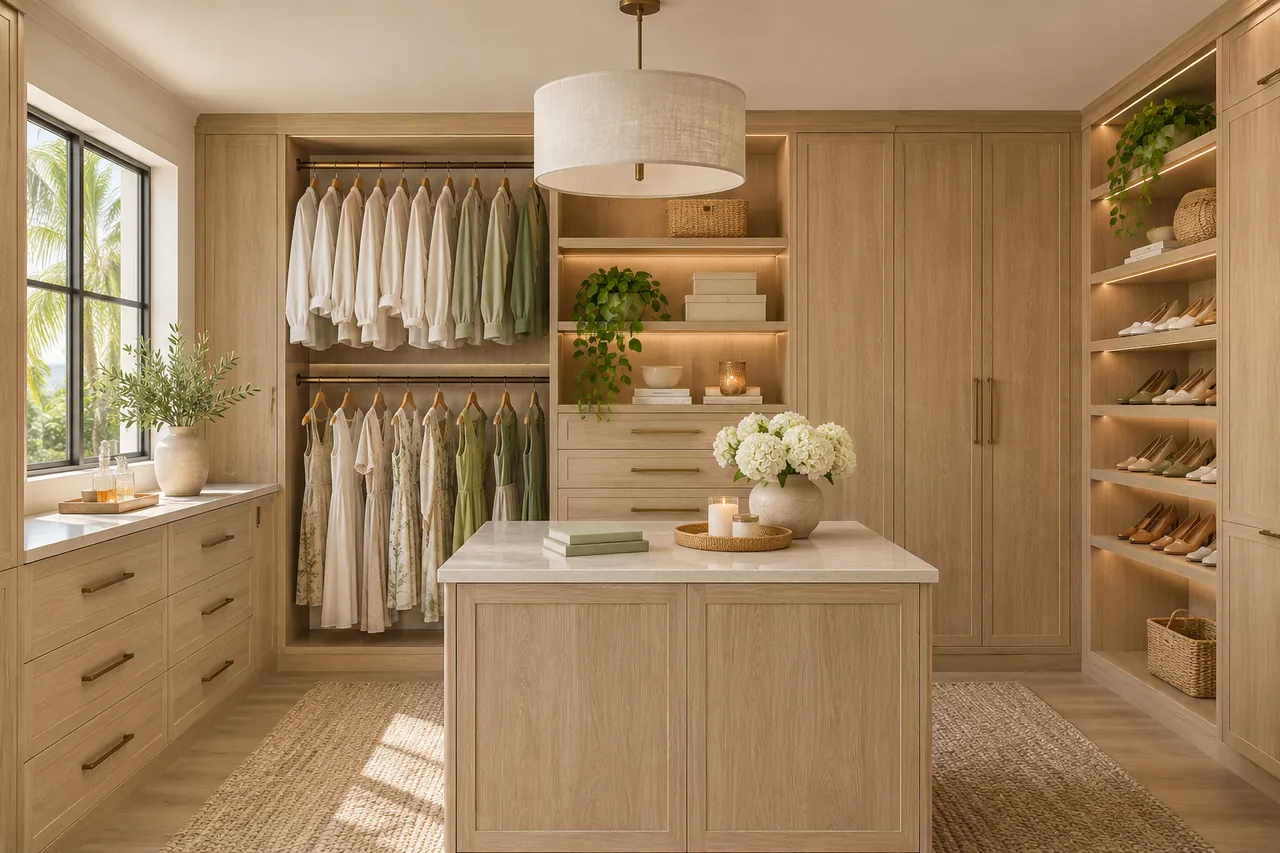
Walk-in closets
Give hanging clothes, shoes and accessories their own place in a walk-in closet planned around your wardrobe.
Reach-in closets
Make a bedroom or hallway closet easier to use with a measured mix of hanging space, drawers and adjustable shelving.
A measured design. An individual quote.
Share the spaces you want to organize and the features that matter to you. Your quote is based on the agreed dimensions, materials and installation scope.
Start with the consultation form. Photos and approximate dimensions are helpful, and you can select more than one room.
Plan your custom storagePlanning questions in Dunedin
Can built-ins be planned around a window?
Yes, window position, trim and access can be incorporated into the discussion. The measured layout determines appropriate cabinet heights and clearances.
Do new cabinets need to match every existing finish?
Not necessarily. A complementary finish can work well, provided the choice is considered alongside the room’s existing materials and lighting.
Start your Dunedin storage design.
Tell us which spaces you want to organize. Start with a free design consultation, then review a layout and individual quote based on your needs.
Custom cabinet planning for Dunedin
Keep a Dunedin closet project focused on daily use
When ordering custom closets in Dunedin, begin with the clothes that need an accessible home every day. Occasional luggage and seasonal items can then be assigned a different zone. A fitted wardrobe should support that distinction without making frequently used belongings harder to reach behind doors or other storage.
Plan entry storage for the items carried inside
An entryway works better when bags and shoes have somewhere to land before they spread through the house. Consider the doorway you actually use and the width available beside it. Mudroom cabinets and benches can be discussed for a dedicated room or a suitable section of an existing space.
Leave a comfortable route past the cabinetry
A bench or cabinet changes the room in front of it as well as the wall it occupies. Check the way doors swing and how people pass with bags or laundry baskets. The entryway concept illustrates divided cubbies, but a measured plan must establish whether that arrangement suits your own circulation space.
Start a Dunedin storage request with the problem
Explain what you want to stop happening: shoes at the door, crowded hanging rails or supplies spread across rooms. Add photos and your ZIP code in the design consultation request. Those details give the layout discussion a purpose before individual cabinet features and finishes are priced.