Custom closets in Palm Harbor, FL
Custom closet design in Palm Harbor can give a shared wardrobe a clearer structure. Plan hanging sections, drawers and shoe storage around what each person owns instead of assuming both sides need identical storage.
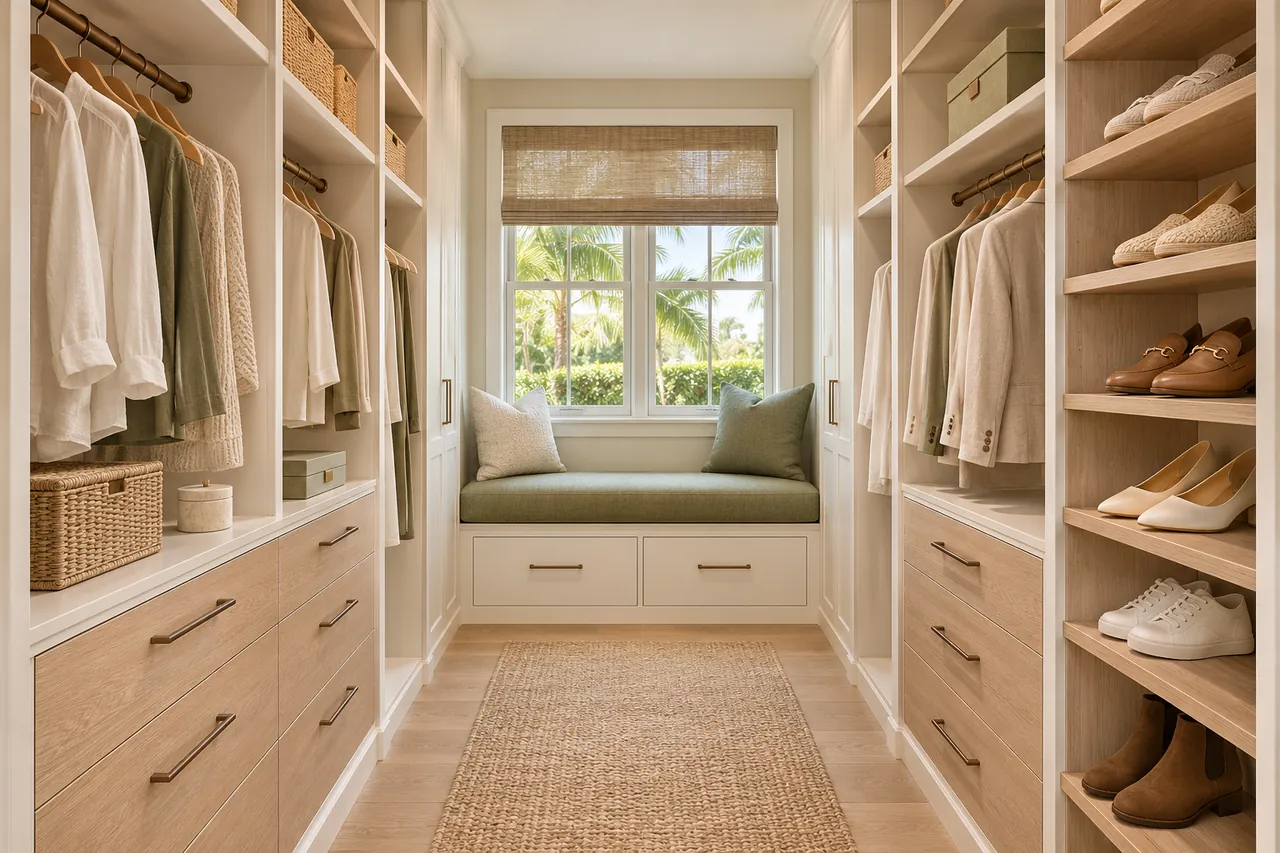 AI-generated closet design concept
A shared closet with room for individual routines
One person may need longer hanging space while another needs more shelves or drawers. Start with those differences, then identify the items that can share a section. The result should make everyday access easier for both people.
A useful wardrobe also allows comfortable movement when more than one person is getting ready. Door swings, drawer openings and the position of a mirror all deserve a place in the planning conversation.
- List each person’s storage needs
- Plan simultaneous access
- Give accessories a specific location
Storage options for your Palm Harbor home
Explore Tampa Bay service areas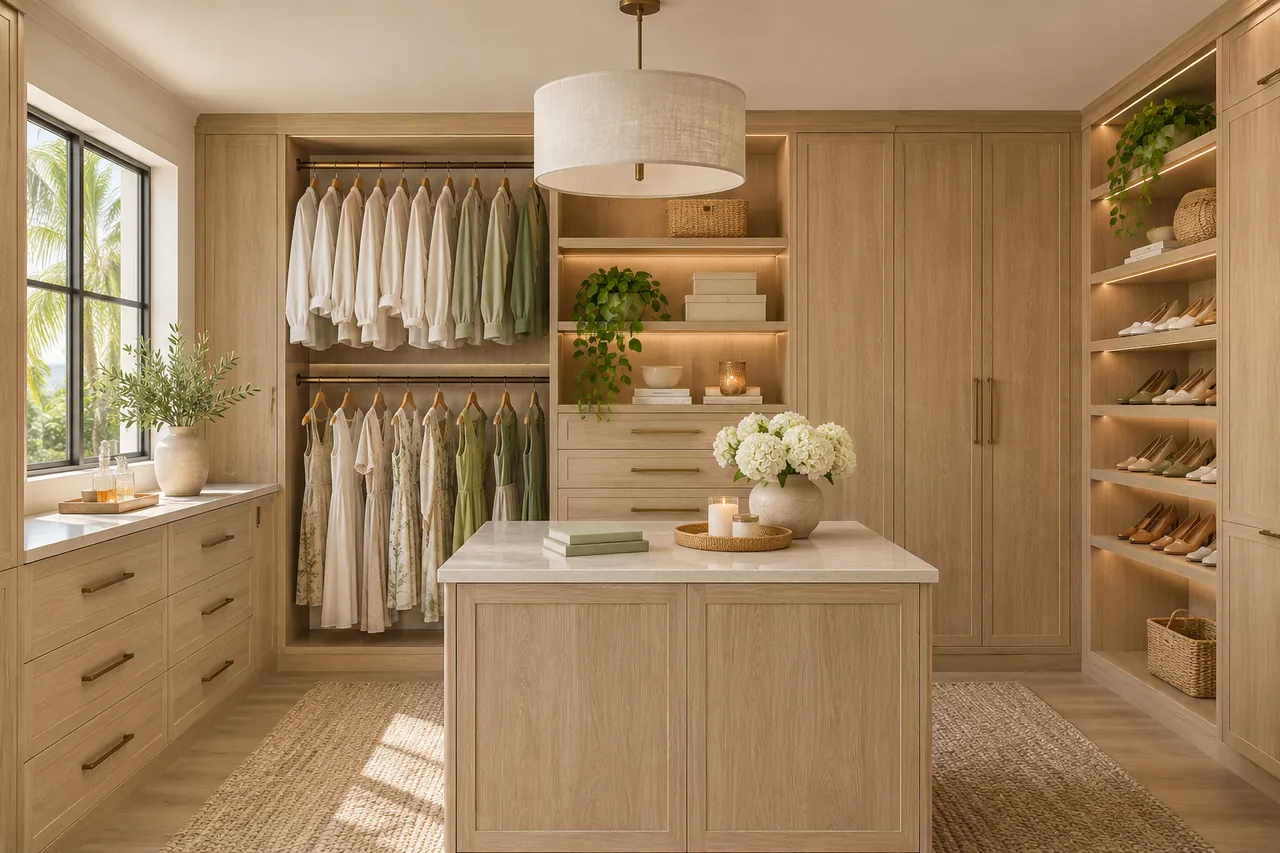
Walk-in closets
Give hanging clothes, shoes and accessories their own place in a walk-in closet planned around your wardrobe.
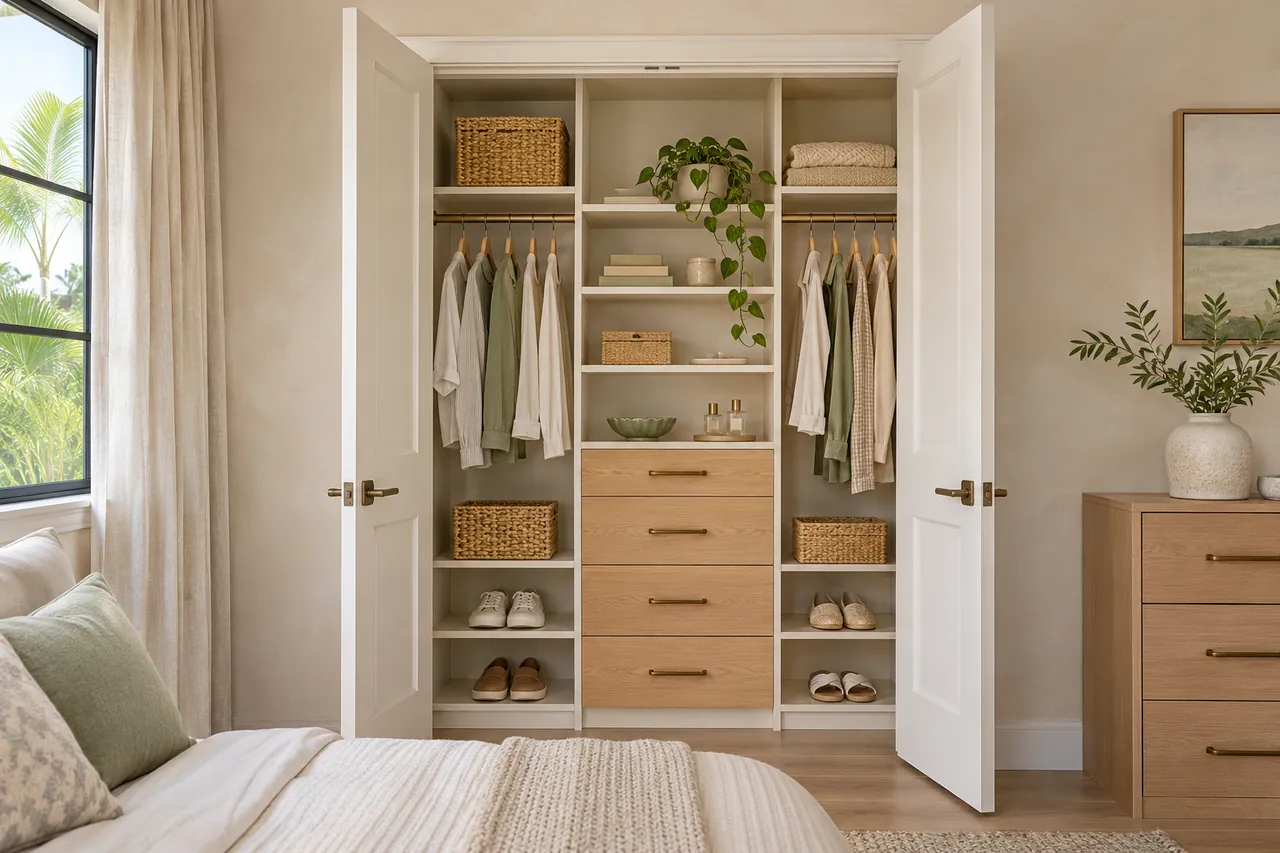
Reach-in closets
Make a bedroom or hallway closet easier to use with a measured mix of hanging space, drawers and adjustable shelving.
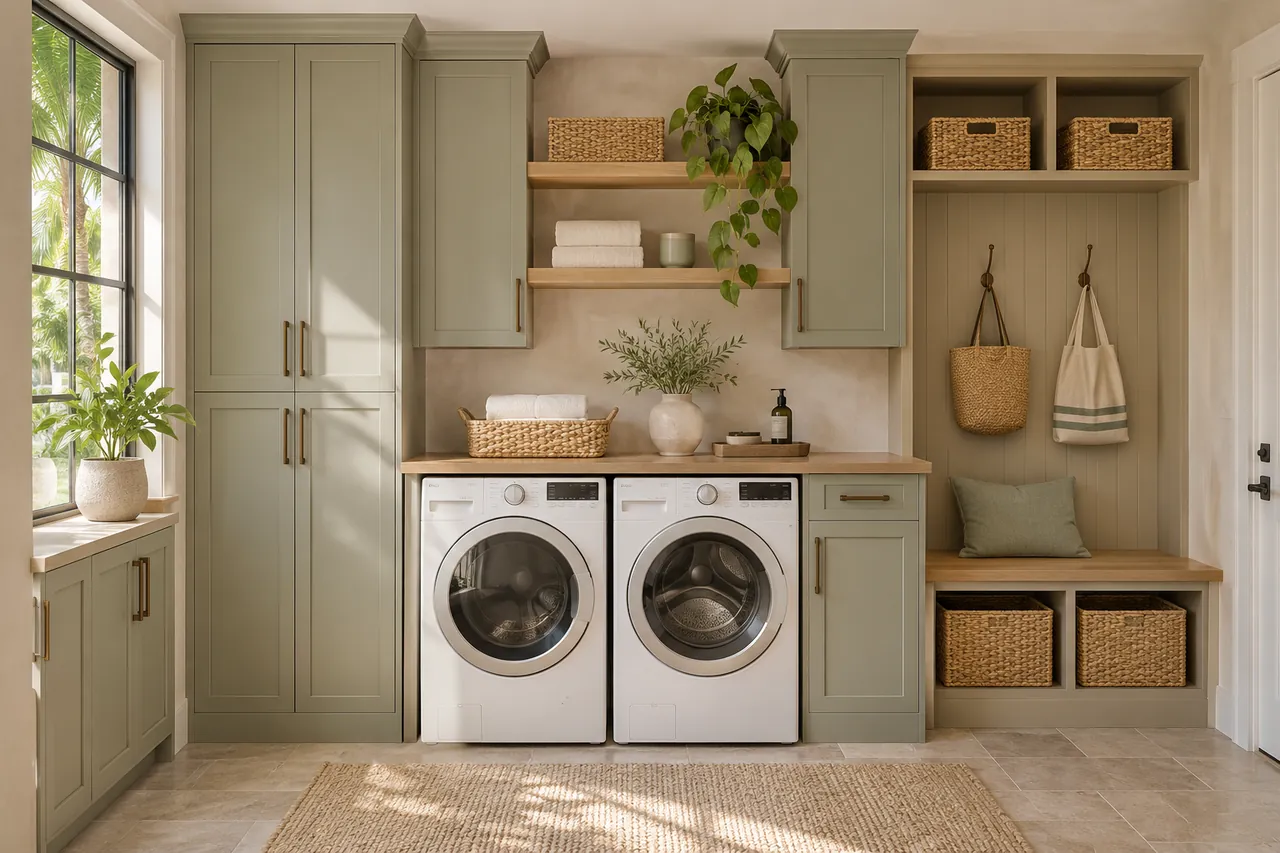
Laundry & mudrooms
Make space for folding, sorting and everyday arrivals with custom laundry storage, benches and entryway cabinets.
A measured design. An individual quote.
Share the spaces you want to organize and the features that matter to you. Your quote is based on the agreed dimensions, materials and installation scope.
Start with the consultation form. Photos and approximate dimensions are helpful, and you can select more than one room.
Plan your custom storagePlanning questions in Palm Harbor
Does a shared closet need an equal split?
No. Allocate the space according to clothing, accessories and how each person uses the room. Equal widths do not always create equally useful storage.
Can a shared wardrobe include separate drawers?
Yes, drawer allocation can be part of the layout. Their position should allow comfortable access without blocking the other storage sections.
Start your Palm Harbor storage design.
Tell us which spaces you want to organize. Start with a free design consultation, then review a layout and individual quote based on your needs.
Choosing a Palm Harbor storage layout
Design a Palm Harbor walk-in around the room width
A custom walk-in closet in Palm Harbor needs space for dressing as well as cabinets. Before asking for an island, compare its footprint with the remaining aisle and drawer access. The walk-in closet guide explains the planning questions, while the window-seat concept illustrates an alternative to a central cabinet.
Group kitchen supplies by how you use them
Food, serving pieces and occasional appliances may need different shelf depths and access. If your pantry is part of the project, note what disappears at the back and what never fits comfortably. Custom pantry storage should make those items easier to find, not simply add another deep shelf.
Compare the essentials and the optional additions
Write down the storage features that solve your main problem before reviewing decorative choices. A proposal can then distinguish the necessary drawers, hanging bays or cabinets from extra accessories. This makes an individual quotation easier to assess and helps avoid comparing two designs that quietly include different amounts of work.
Request a Palm Harbor cabinet design conversation
Use the consultation form to share the property ZIP code, rooms and approximate dimensions. Photos should show openings and any furniture that must stay. If the work is to happen in stages, identify the first room so that the design discussion can account for both the immediate need and later choices.